


1219 Navy Blvd #232, Panama City, FL, 32408
2beds
2baths
774sqft
$229,000
$296price/sqft
$1,781/moest. monthly cost
$71,240/yrincome needed
About This Home
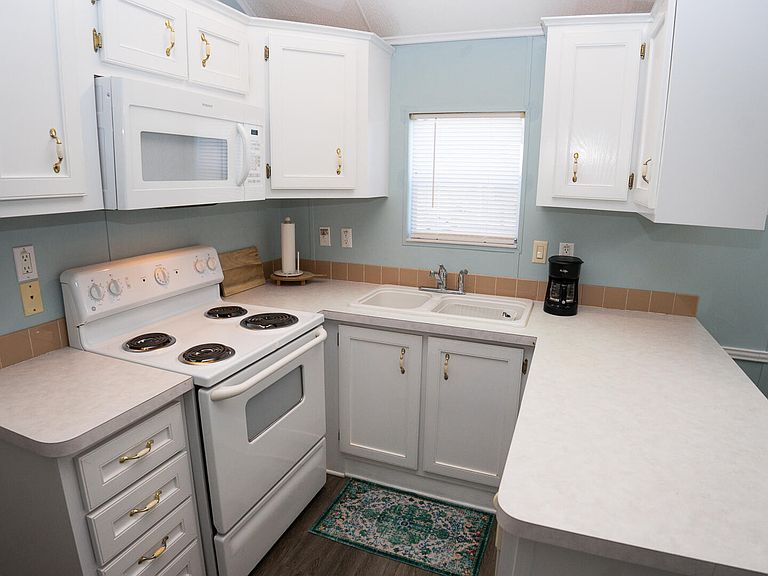
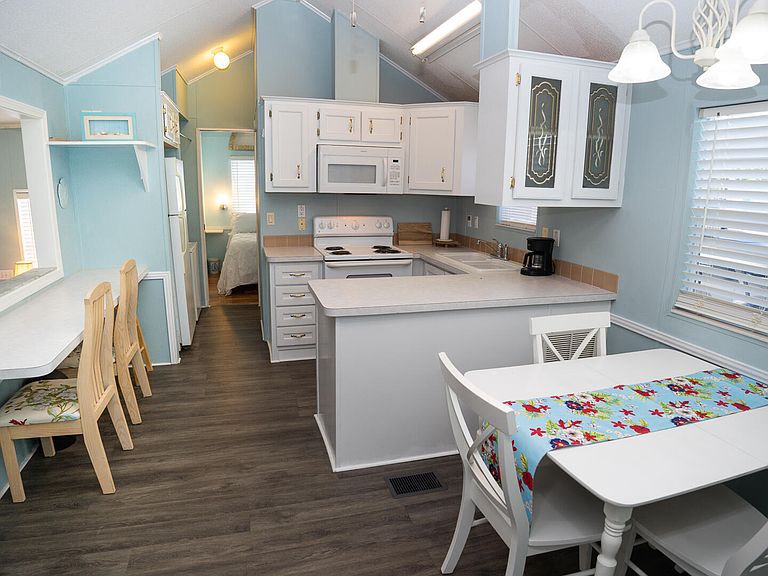
This adorable gem is located in beautiful Emerald Pointe Resort gated community. Fully furnished 2bed/2bath with so much to offer. Well equipped kitchen, dining area and breakfast bar. Spacious living room with sliding door to go out to large screened in back porch. Master bedroom has full bed, closet, drawer space and master bath has a tub/shower. Additional bedroom is a bunk room with full size on the bottom and twin on the top, closet, drawer space and full bath. Laundry with stack washer/dryer. Metal roof 11/18 and HVAC 2024. Move in ready! Community amenities include 2 pools, hot tub, fitness center, and community room. All dimensions are approx.
Getting Around
30
 Car-Dependent
20
 Minimal Transit
61
 Bikeable
Schools
9/10
7/10
4/10
Construction
Condition
- Year built: 2006
Materials
- Roof: Metal
Type & Style
- Home type: MobileManufactured
- Architectural style: Mobile Home
- Property subType: Manufactured Home,Single Family Residence
Interior
Appliances
- Appliances included: Washer/Dryer Stacked,Electric Oven,Electric Range,Electric Water Heater
- Laundry features: Stacked
Bedroom
- Level: First
- Dimensions: 5 x 6
Bedrooms & Bathrooms
- Bedrooms: 2
- Bathrooms: 2
- Full bathrooms: 2
Dining Room
- Level: First
- Dimensions: 12 x 10
Features
- Main Level Primary
Heating & Cooling
- Heating features: Central,Electric
- Cooling features: Central Air,Ceiling Fan(s)
Interior Area
- Total structure area: 774
- Total interior livable area: 774 sqft
Living Room
- Level: First
- Dimensions: 14 x 12
Master Bedroom
- Level: First
- Dimensions: 8 x 8
Property
Details
- Parcel number: 30159332100
- Zoning description: Resid Single Family
- Special condition: Listed As-Is
Features
- Levels: One
- Stories: 1
- Pool features: In Ground,Community
- Patio & porch: Porch,Screened
- Exterior features: Porch
Lot
- Lot size: 2,613 sqft
- Features: Paved
- Lot size dimensions: 62 x 40
Parking
- Parking features: Gated