


12207 137th Place NE #2603, Redmond, WA, 98052
About This Home
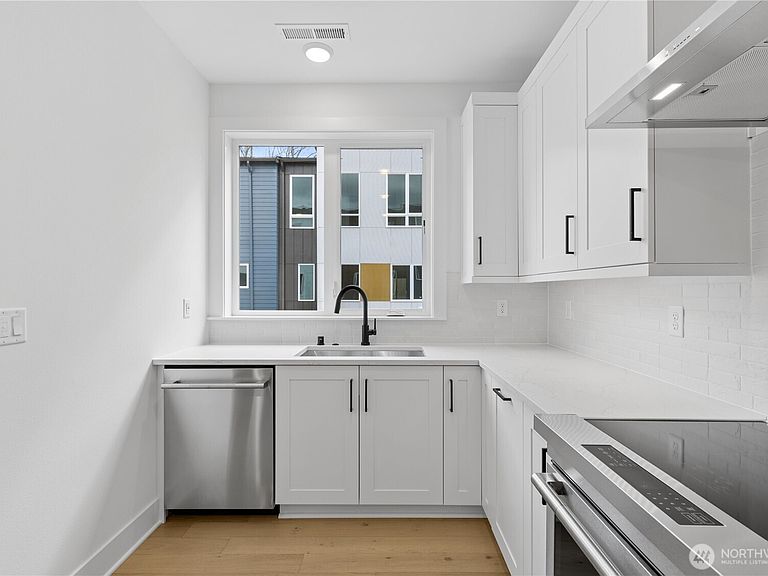
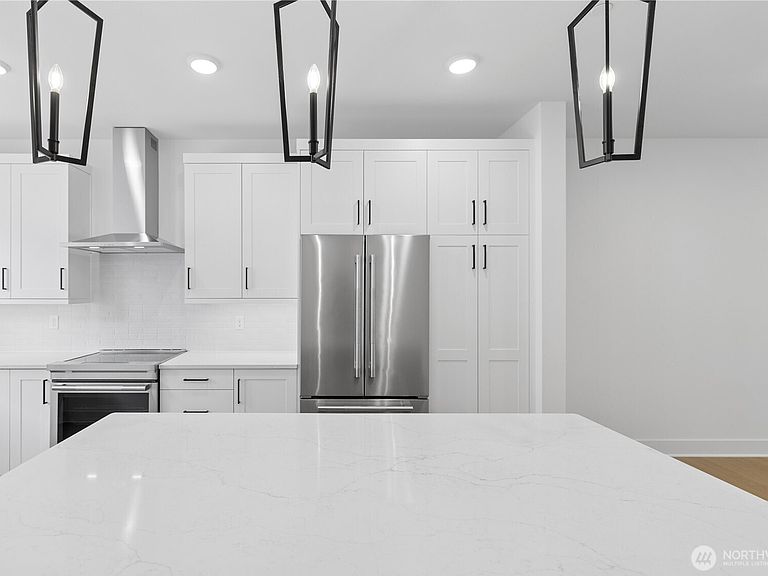
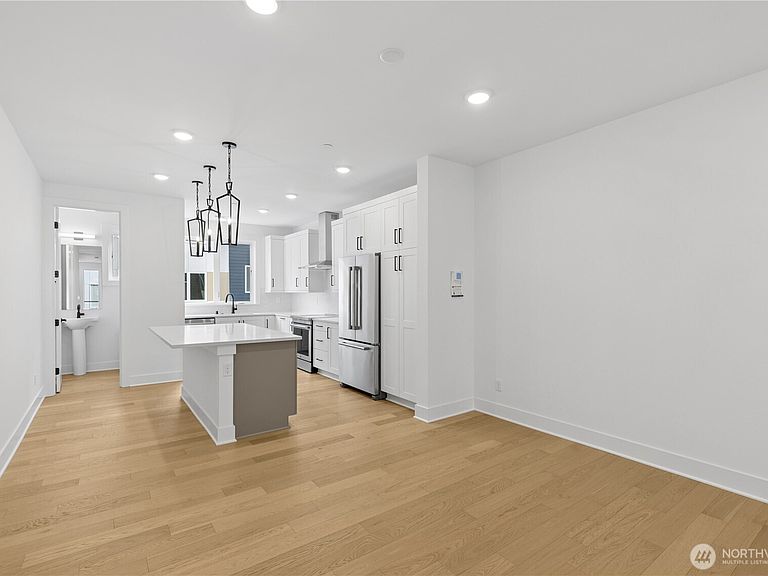
This stunning 2-bedroom, 2.5-bathroom townhome offers a spacious retreat with a touch of luxury. Sun-drenched and south-facing, the home features a covered patio overlooking a serene, treed setting, complemented by 9-foot ceilings and 8-foot doors throughout. The open-concept layout creates an inviting, airy atmosphere, perfect for entertaining. The stylish kitchen boasts upgraded JennAir appliances, 3cm quartz countertops, and a large island ideal for culinary enthusiasts. Contemporary design details, including a sleek metal open railing, enhance the home’s modern appeal. Convenience and comfort abound with a side-by-side washer and dryer, dual primary bedroom closets, and an oversized 2-car garage. Enjoy leisurely walks on the community trail or explore the Eastlink Trail just across the street, immersing yourself in nature right at your doorstep. Reg Policy #4675-Broker must accompany and personally register buyer at first visit, or no BBC will be paid. Call to schedule your tour!
Getting Around
 Car-Dependent
 Some Transit
 Somewhat Bikeable
Schools
Construction
Condition
- New construction: Yes
- Year built: 2026
Materials
- Roof: Composition
- Construction materials: Cement Planked,Cement Plank
Notable Dates
- Major remodel year: 2026
Type & Style
- Home type: Condo
- Architectural style: Contemporary,Condo (3 Levels)
- Property subType: Condominium
Interior
Appliances
- Appliances included: Dishwasher,Dryer,Microwave,Refrigerator,Stove(s)/Range(s),Washer,Dishwasher(s),Dryer(s),Microwave(s),Refrigerator(s),Washer(s),Water Heater: Hybrid,Water Heater Location: Garage,Cooking - Electric Hookup,Cooking-Electric
Bathroom Full
- Level: Third
Bedroom
- Level: Second
Bedrooms & Bathrooms
- Bedrooms: 2
- Bathrooms: 3
- Full bathrooms: 2
- 1/2 bathrooms: 1
- Main level bathrooms: 1
Dining Room
- Level: Main
Entry Hall
- Level: Lower
Features
- Window features: Insulated Windows
- Flooring: Ceramic Tile,Engineered Hardwood,Carpet
Great Room
- Level: Main
Heating & Cooling
- Heating features: Forced Air,Heat Pump,Recirculation Pump,Electric
- Cooling features: Ductless,Forced Air,Heat Pump
Interior Area
- Total structure area: 1,539
- Total interior livable area: 1,539 sqft
Kitchen With Eating Space
- Level: Main
Master Bedroom
- Level: Second
Other
- Level: Main
Utility Room
- Level: Second
Property
Details
- Parcel number: 27260590262603
- Special condition: Standard
Features
- Levels: Three Or More
- Entry location: Lower
- Patio & porch: Cooking-Electric,Insulated Windows,Primary Bathroom,Sprinkler System,Walk-In Closet(s),Water Heater
Lot
- Features: Dead End Street,Paved,Sidewalk
Parking
- Total spaces: 2
- Parking features: Individual Garage
- Has garage: Yes
- Covered spaces: 2