



718 Cozy Farm, Waunakee, WI, 53597
About This Home
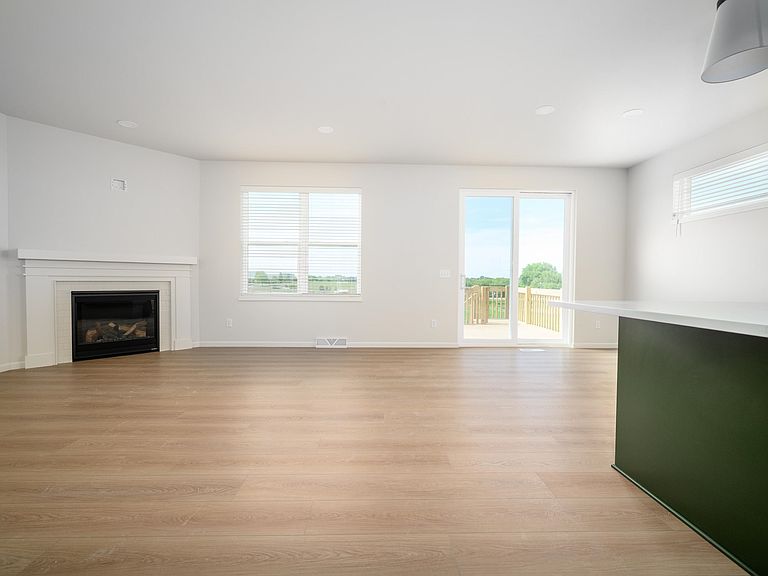
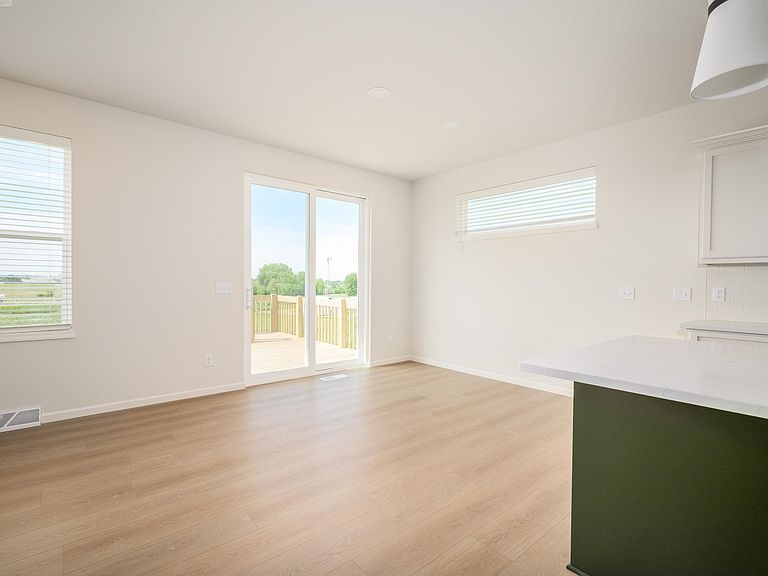
Welcome to Haven, a community of twin homes that offers low maintenance living in a custom home with a private yard. Low monthly association fee of $225 covers lawn mowing, fertilization, and snow removal; plus, a la carte seasonal services are available for a separate rate. This Julian home features a smart, open layout and checks off all your boxes. 3 bedrooms, 2 baths with locally crafted cabinetry and painted trim and doors throughout. Gourmet kitchen w/ island and stainless appliances, plus a pantry for added storage. Owner’s Suite has a private bath, walk-in closet, and tray ceiling. 2-car garage. Retreat to your deck for some R&R. To top it off, this home even comes with a comprehensive warranty backed by a full-service team. Make this home yours!
Getting Around
 Car-Dependent
 Very Limited Transit
 Somewhat Bikeable
Schools
Construction
Condition
- Property condition: New Construction
- New construction: Yes
- Year built: 2026
Materials
- Foundation: Poured concrete foundatn
- Construction materials: Vinyl Siding
Other
- Builder name: Veridian Homes
Type & Style
- Home type: SingleFamily
- Architectural style: Ranch
- Property subType: Half Duplex
Interior
Appliances
- Appliances included: Washer,Dryer,Water Softener Included
- Laundry features: Main Level
Basement
- Has basement: Yes
- Basement: Full,Sump Pump,Bath/Stubbed,Radon Mitigation System
Bedroom2
- Level: Main
- Area: 121
Bedroom3
- Level: Main
- Area: 110
Bedrooms & Bathrooms
- Bedrooms: 3
- Bathrooms: 2
- Full bathrooms: 2
- Main level bathrooms: 2
Features
- Walk-In Closet(s),Great room,At Least 1 tub,Other smart features,Foyer
- Window features: Low Emissivity Windows
- Number of fireplaces: 1
- Fireplace features: 1 fireplace,Gas
- Fireplace: Yes
- Finished area above ground: 1,720
- Common walls with other units/homes: 1 Common Wall
Heating & Cooling
- Heating features: Forced Air
- Cooling features: Central Air
Interior Area
- Total structure area: 1,720
- Total interior livable area: 1,720 sqft
Kitchen
- Features: Breakfast Bar,Pantry,Kitchen Island,Range/Oven,Refrigerator,Dishwasher,Microwave,Disposal
- Level: Main
- Area: 143
Living Room
- Level: Main
- Area: 225
Master Bedroom
- Level: Main
- Area: 195
Property
Details
- Parcel number: 080904345011
- Attached to another structure: Yes
- Zoning: RESR2Z
- Special condition: Restrictions/Covenants
- Other equipment: Air cleaner
Features
- Levels: One
- Stories: 1
- Patio & porch: Deck
Lot
- Lot size: 5,662 sqft
- Features: Sidewalk
Parking
- Total spaces: 2
- Parking features: 2 car,Attached,Garage Door Opener
- Has garage: Yes
- Attached garage spaces: 2
- Covered spaces: 2
- Has uncovered spaces: Yes