

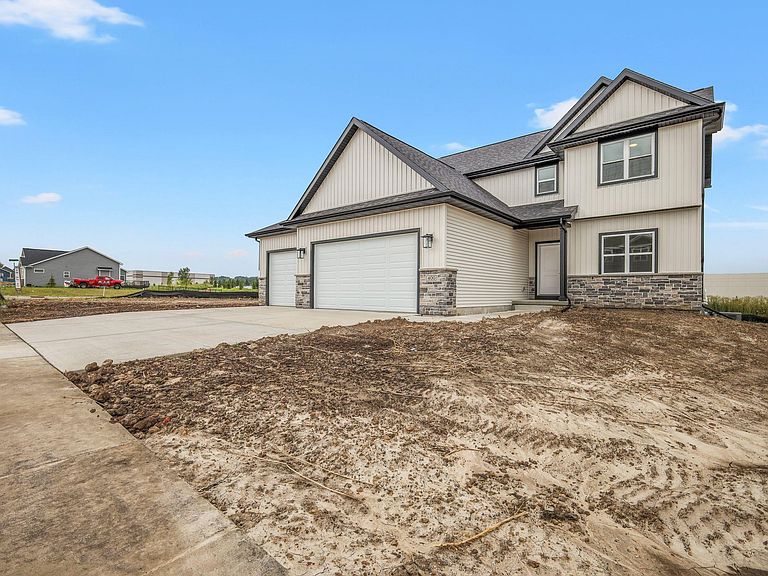


400 Michelle 65, Cottage Grove, WI, 53527
About This Home
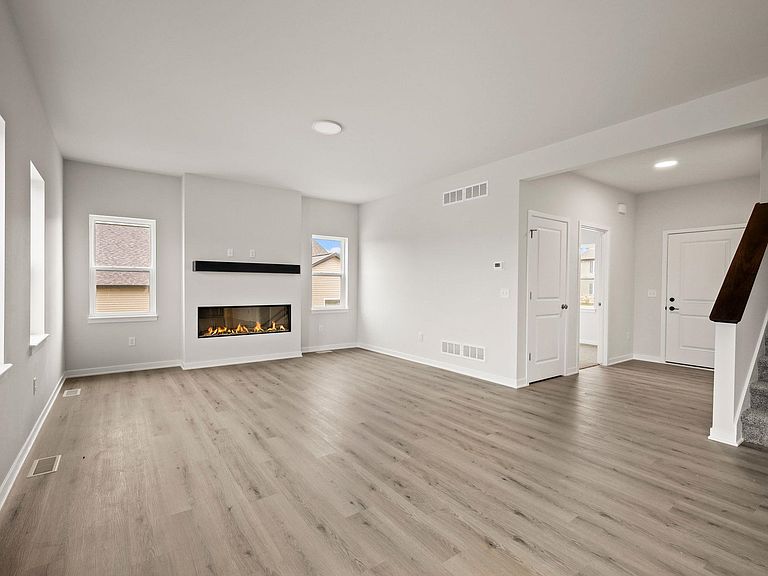
Welcome to The Reagan, a meticulously designed new home that perfectly balances elegance and practicality. This spacious 2,166 sq ft two-story residence features 5 bedrooms, 2.5 bathrooms, and a 2-car garage, making it an ideal choice for those seeking both comfort and style. As you enter the Reagan, you'll be greeted by a grand foyer that leads to an open-concept living area. The expansive kitchen, complete with modern appliances, ample cabinetry, and a large island, seamlessly flows into the dining and family rooms, creating a perfect space for entertaining and everyday living. Main floor office/bedroom & 4 bedrooms on upper level Virtual tour shown are of a similar completed model with the same plan. Seller is a licensed real estate company.
Getting Around
 Car-Dependent
 Very Limited Transit
 Somewhat Bikeable
Schools
Construction
Condition
- Property condition: New Construction
- New construction: Yes
- Year built: 2026
Materials
- Foundation: Poured concrete foundatn
- Construction materials: Vinyl Siding,Stone,Engineered Wood
Other
- Builder name: Eldon Homes
Type & Style
- Home type: SingleFamily
- Architectural style: Prairie/Craftsman,Ranch
- Property subType: Single Family Residence
Interior
Appliances
- Laundry features: Upper Level
Basement
- Has basement: Yes
- Basement: Full,Sump Pump,8'+ Ceiling,Bath/Stubbed,Radon Mitigation System
Bedroom2
- Level: Upper
- Area: 121
Bedroom3
- Level: Upper
- Area: 121
Bedroom4
- Level: Upper
- Area: 132
Bedroom5
- Level: Main
- Area: 121
Bedrooms & Bathrooms
- Bedrooms: 5
- Bathrooms: 3
- Full bathrooms: 2
- 1/2 bathrooms: 1
- Main level bathrooms: 1
Dining Room
- Level: Main
- Area: 168
Features
- Walk-In Closet(s),Great room,At Least 1 tub,Internet- Fiber available,Smart garage door opener
- Window features: Low Emissivity Windows
- Fireplace features: Gas
- Fireplace: Yes
- Finished area above ground: 2,166
Heating & Cooling
- Heating features: Forced Air
- Cooling features: Central Air
Interior Area
- Total structure area: 2,166
- Total interior livable area: 2,166 sqft
Kitchen
- Features: Breakfast Bar,Pantry,Kitchen Island,Range/Oven,Refrigerator,Dishwasher,Microwave,Freezer,Disposal
- Level: Main
- Area: 140
Living Room
- Level: Main
- Area: 238
Master Bedroom
- Level: Upper
- Area: 195
Property
Details
- Parcel number: 071104402851
- Zoning: Res
- Special condition: Restrictions/Covenants
- Exclusions: N/A New Construction
Features
- Levels: Two
- Stories: 2
Lot
- Lot size: 0.36 Acres
- Features: Corner Lot,Sidewalk
Parking
- Total spaces: 3
- Parking features: Additional Parking,Attached,Garage Door Opener
- Has garage: Yes
- Attached garage spaces: 3
- Covered spaces: 3
- Has uncovered spaces: Yes