



400 N Ctr, Beaver Dam, WI, 53916
3beds
2baths
1,280sqft
$335,000
$262price/sqft
$2,495/moest. monthly cost
$99,800/yrincome needed
About This Home
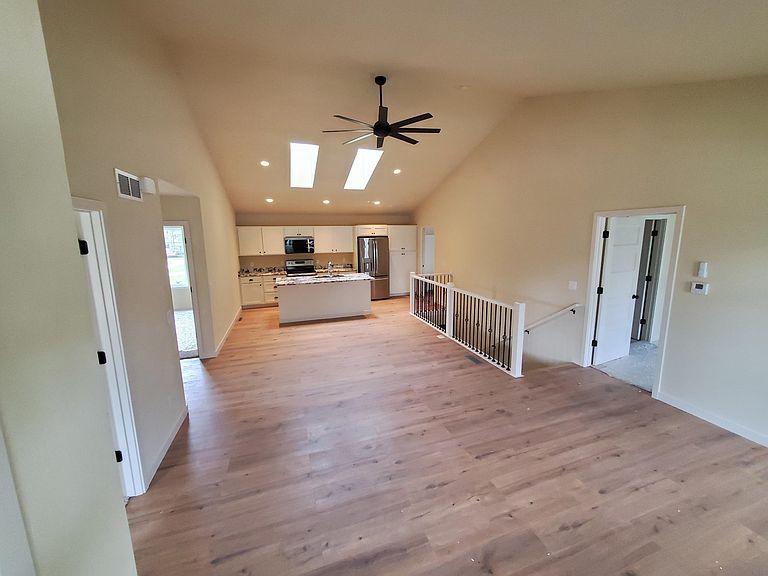
New construction in the heart of Beaver Dam. Homes is completed and offers 3 nice bedrooms, walk in closets, double bowl vanities and all granite surfaces. Great room is all cathedral ceiling with skylights. large kitchen with over size island and stainless appliance package. laundry room has custom built lockers plus washer and dryer. Open stairwell to lower level. Front porch with custom tiling sidewalk and patio area.
Getting Around
69
 Somewhat Walkable
0
 Very Limited Transit
53
 Bikeable
Schools
8/10
4/10
4/10
Construction
Condition
- Property condition: New Construction
- New construction: Yes
- Year built: 2026
Materials
- Foundation: Poured concrete foundatn
- Construction materials: Vinyl Siding
Other
- Builder name: Legendary Homes
Type & Style
- Home type: SingleFamily
- Architectural style: Ranch
- Property subType: Single Family Residence
Interior
Appliances
- Appliances included: Washer,Dryer
- Laundry features: Main Level
Basement
- Has basement: Yes
- Basement: Full,Sump Pump,8'+ Ceiling,Bath/Stubbed
Bedroom2
- Level: Main
- Area: 100
Bedroom3
- Level: Main
- Area: 100
Bedrooms & Bathrooms
- Bedrooms: 3
- Bathrooms: 2
- Full bathrooms: 2
- Main level bathrooms: 2
Features
- Walk-In Closet(s),Great room,Vaulted Ceiling(s),At Least 1 tub
- Window features: Low Emissivity Windows,Skylight(s)
- Finished area above ground: 1,280
Heating & Cooling
- Heating features: Forced Air
- Cooling features: Central Air
Interior Area
- Total structure area: 1,280
- Total interior livable area: 1,280 sqft
Kitchen
- Features: Breakfast Bar,Pantry,Kitchen Island,Range/Oven,Refrigerator,Dishwasher,Microwave,Disposal
- Level: Main
- Area: 170
Living Room
- Level: Main
- Area: 255
Master Bedroom
- Level: Main
- Area: 144
Property
Details
- Parcel number: 20612143333121
- Zoning: RES
Features
- Levels: One
- Stories: 1
- Patio & porch: Patio
Lot
- Lot size: 5,662 sqft
- Features: Sidewalk
Parking
- Total spaces: 1
- Parking features: 1 car,Detached,Garage Door Opener
- Has garage: Yes
- Attached garage spaces: 1
- Covered spaces: 1
- Has uncovered spaces: Yes