


636 Rustic Rise, Verona, WI, 53593
About This Home
Estimated Completion Aug '26. Stylish new construction ranch featuring exceptional curb appeal with LP SmartSide siding, stone accents, black windows, and modern black trim. Inside, you’ll find quality craftsmanship throughout, including Amish-built white oak and painted cabinetry, a spacious kitchen with breakfast bar/island, and a custom framed hood vent centerpiece. The open-concept living room offers a cozy gas fireplace and flows seamlessly into the dinette with walkout access to a maintenance-free deck—perfect for entertaining or relaxing outdoors. The private primary suite features a tray ceiling, tiled walk-in shower, double vanity, and generous walk-in closet. Convenient mudroom/laundry entry from the attached garage adds everyday functionality, while the exposed lower level includes a finished living room with natural light and room to expand. Modern design, premium finishes, and move-in-ready comfort make this home a standout!
Getting Around
 Car-Dependent
 Very Limited Transit
 Somewhat Bikeable
Schools
Construction
Condition
- Property condition: Under Construction
- New construction: Yes
- Year built: 2026
Materials
- Foundation: Poured concrete foundatn
- Construction materials: Pressed board,Stone,Vinyl Siding
Other
- Builder name: Pls Custom Framing
Type & Style
- Home type: SingleFamily
- Architectural style: Ranch
- Property subType: Single Family Residence
Interior
Appliances
- Appliances included: Water Softener Included
- Laundry features: Main Level
Basement
- Has basement: Yes
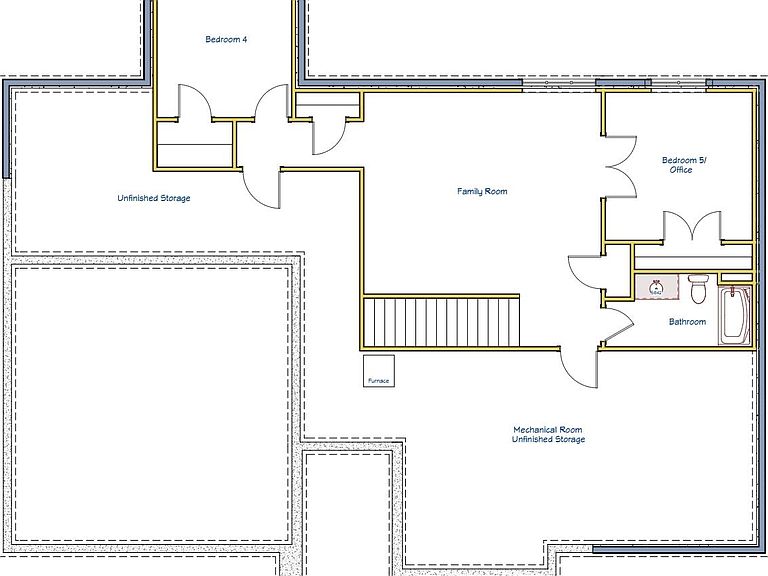
- Basement: Full,Full Size Windows/Exposed,Finished,8'+ Ceiling,Storage Space
Bedroom2
- Level: Main
- Area: 144
Bedroom3
- Level: Main
- Area: 144
Bedroom4
- Level: Lower
- Area: 121
Bedroom5
- Level: Lower
- Area: 144
Bedrooms & Bathrooms
- Bedrooms: 5
- Bathrooms: 3
- Full bathrooms: 3
- Main level bathrooms: 2
Features
- Great room,At Least 1 tub,Rec Room
- Number of fireplaces: 1
- Fireplace features: 1 fireplace,Gas
- Fireplace: Yes
- Finished area above ground: 1,904
Heating & Cooling
- Heating features: Forced Air
- Cooling features: Central Air
Interior Area
- Total structure area: 2,876
- Total interior livable area: 2,876 sqft
Kitchen
- Features: Breakfast Bar,Dishwasher,Disposal,Kitchen Island,Microwave,Pantry,Range/Oven,Refrigerator
- Level: Main
- Area: 196
Living Room
- Level: Main
- Area: 289
Master Bedroom
- Level: Main
- Area: 196
Property
Details
- Parcel number: 070820119175
- Zoning: Res
Features
- Levels: One
- Stories: 1
- Patio & porch: Deck
Lot
- Lot size: 10,018 sqft
- Features: Sidewalk
Parking
- Total spaces: 2
- Parking features: 2 car,Attached,Garage Door Opener
- Has garage: Yes
- Attached garage spaces: 2
- Covered spaces: 2
- Has uncovered spaces: Yes