


4157 Fox Frst, Deforest, WI, 53532
About This Home
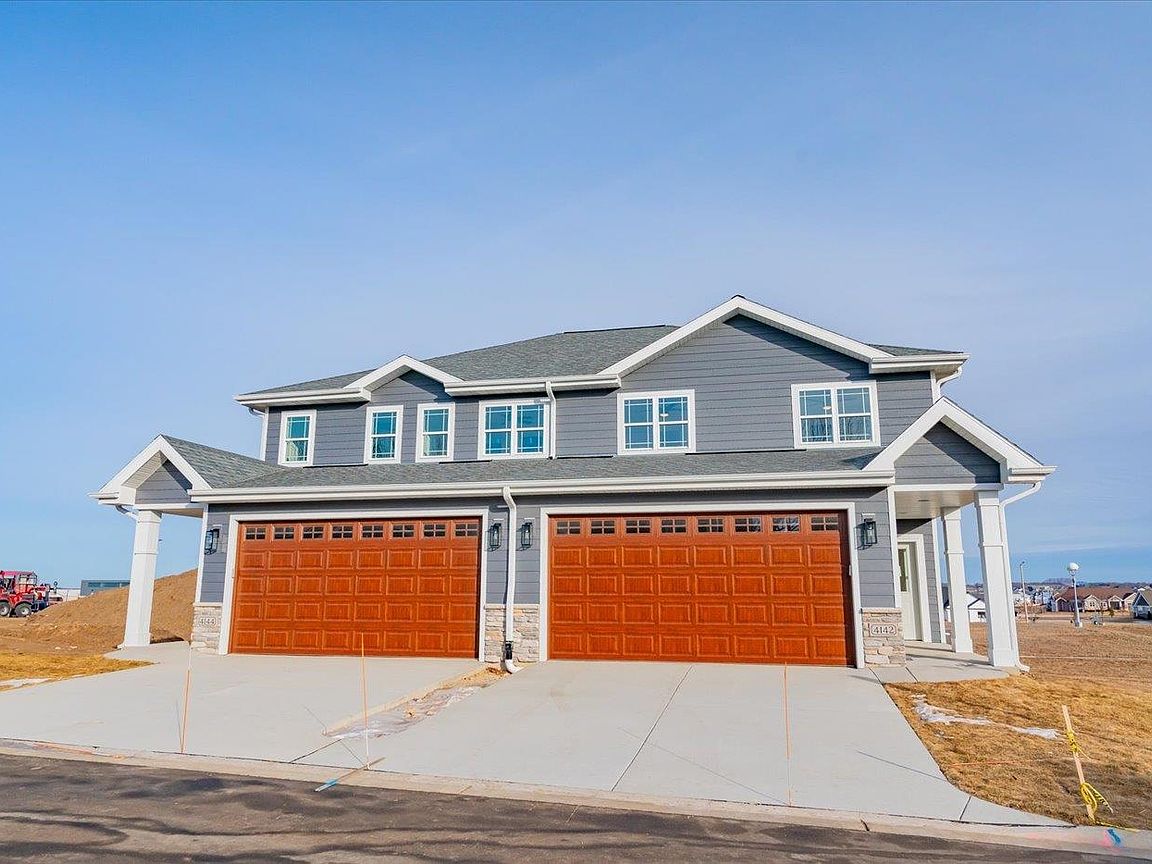
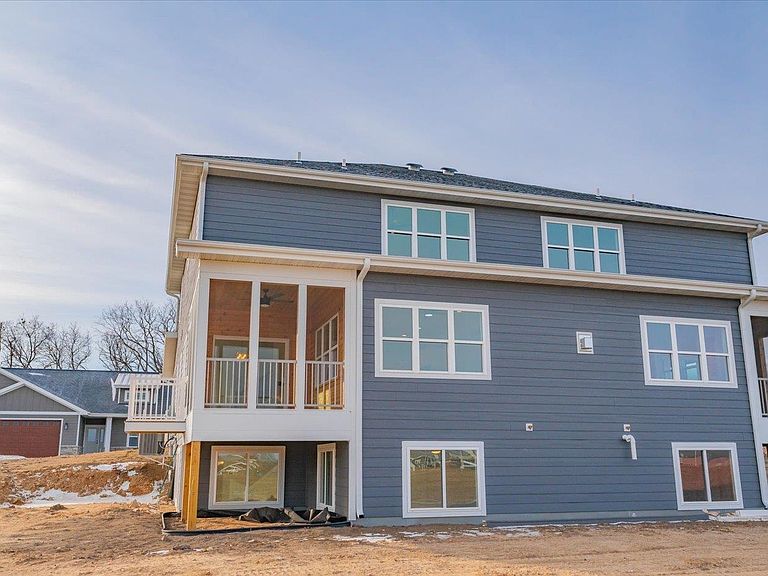
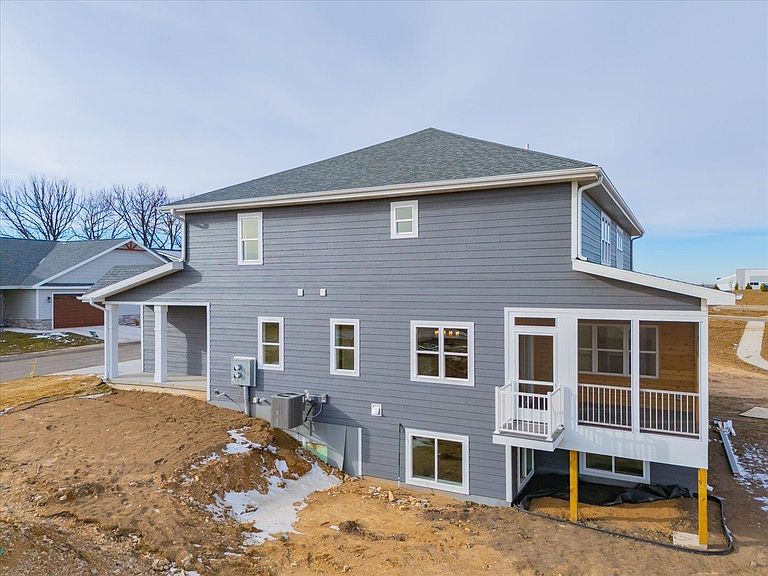
Spacious Townhome Condo ready to be customized. The spacious floorplan offers 1817 sq. ft. can be customized. Beautiful open floor plan w/Amish cabinetry, quartz countertops, luxury vinyl plank floors, fireplace, laundry/mudroom w/lockers, beautiful screened in porch or upgrade to 4 season porch. Upstairs includes 3 spacious bedrooms-primary w/vaulted ceiling, large walk-in closet, spacious bath w/walk-in tile shower & tile floors. Lower level can be finished to add additional space if needed call for estimate. Located close to parks/walking trails, pickleball, bb/tennis courts & so much more. Located within 3 miles to Sun Prairie & Deforest & easy access to I90/94, hwy 51 & 151. Exterior is LP smartside & stone. photos show LL finished w/4th bdrm, bath & family rm which can be added to price.
Getting Around
 Car-Dependent
 Very Limited Transit
 Somewhat Bikeable
Schools
Construction
Condition
- Property condition: New Construction
- New construction: Yes
- Year built: 2026
Materials
- Foundation: Poured concrete foundatn
- Construction materials: Engineered Wood,Other
Other
- Builder name: Design Custom Homes
Type & Style
- Home type: Townhouse
- Property subType: Townhouse
Interior
Appliances
- Appliances included: Water softener included
- Laundry features: Main Level
Basement
- Has basement: Yes
- Basement: 8ft + Ceiling,Full,Full Size Windows/Exposed,Bath/Stubbed,Sump Pump
Bedroom2
- Level: Upper
- Area: 132
Bedroom3
- Level: Upper
- Area: 132
Bedrooms & Bathrooms
- Bedrooms: 3
- Bathrooms: 3
- Full bathrooms: 2
- 1/2 bathrooms: 1
- Main level bathrooms: 1
Features
- Walk-In Closet(s),Vaulted Ceiling(s),At Least 1 tub,Smart Thermostat,Smart garage door opener,Other smart features
- Window features: Low Emissivity Windows
- Flooring: Wood or sim. wood floors
- Number of fireplaces: 1
- Fireplace features: 1 fireplace,Gas
- Fireplace: Yes
- Finished area above ground: 1,817
- Common walls with other units/homes: End Unit,1 Common Wall
Heating & Cooling
- Heating features: Forced Air
- Cooling features: Central Air
Interior Area
- Total structure area: 1,817
- Total interior livable area: 1,817 sqft
Kitchen
- Features: Disposal,Kitchen Island,Pantry
- Level: Main
- Area: 120
Living Room
- Level: Main
- Area: 255
Master Bedroom
- Level: Upper
- Area: 238
Property
Details
- Parcel number: 000000000000
- Zoning: Condo
- Zoning description: Multi-Family
- Exclusions: Seller's personal property
Features
- Patio & porch: Screened
- Exterior features: Private Entrance,Unit Adj to Park/PubLand
Lot
- Features: Zoned Multi Family
Parking
- Total spaces: 2
- Parking features: 2 car Garage,Attached,Garage Door Opener
- Has garage: Yes
- Attached garage spaces: 2
- Covered spaces: 2