



4959 Grouse Run Dr Unit 116, Stockton, CA, 95207
About This Home
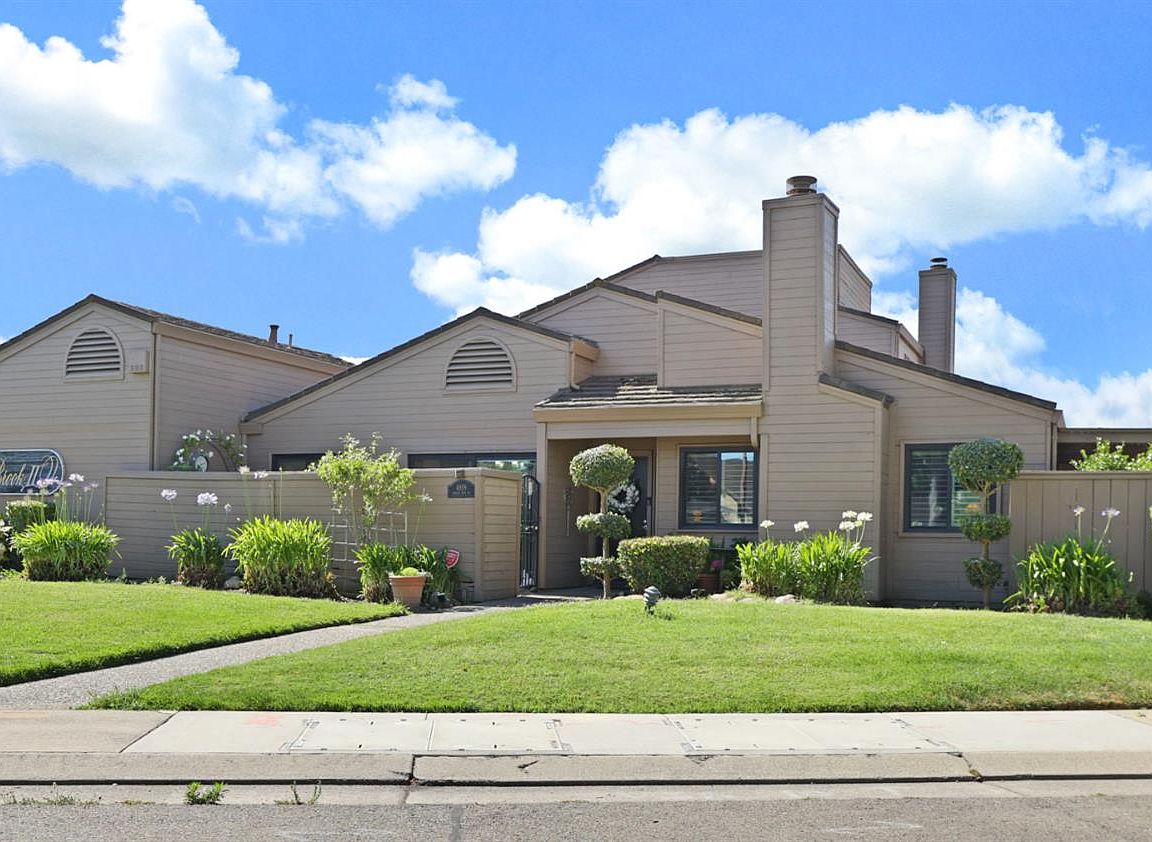
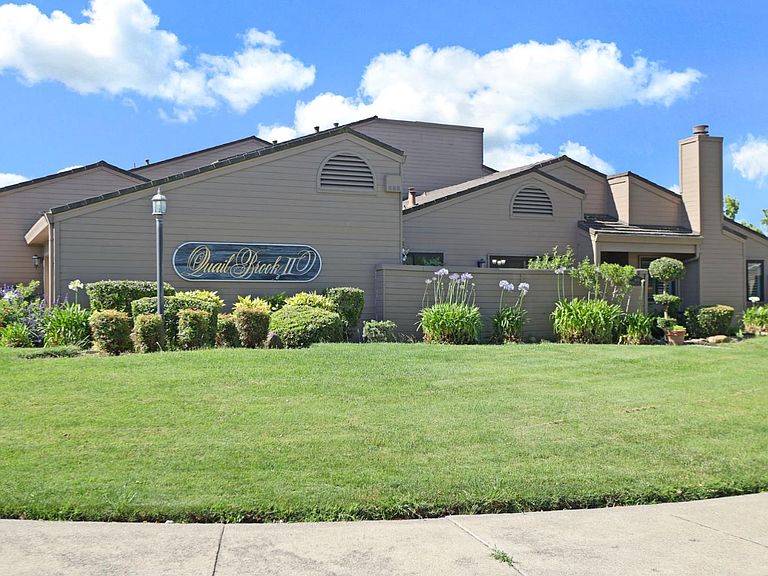
NEW PRICE $240,000 PLUS $7,000 SELLER CREDIT with an acceptable offer! An exceptional value in desirable Quail Lakes, this beautifully maintained single-story 2-bedroom, 2-bath condo offers features that are difficult to find at this price including three private enclosed patios, an attached two-car garage, and numerous thoughtful updates throughout. Light and inviting, the home features newer dual-pane Milgard windows, updated quartz kitchen countertops, newer flooring in the kitchen and dining area, and elegant plantation shutters in the living room. Abundant windows bring in wonderful natural light throughout the home. Both spacious bedrooms feature their own private en-suite bathrooms and direct access to separate enclosed patios, offering privacy and a wonderful indoor-outdoor lifestyle. A third private patio provides even more space for relaxing, entertaining, gardening or enjoying your morning coffee. Additional highlights include a two-car attached garage with extensive built-in cabinetry and a workbench, providing excellent storage and workspace. Conveniently located in the desirable Quail Lakes community with access to community amenities, shopping, dining and nearby services. At $240,000 with a $7,000 seller credit, this is an opportunity worth seeing in person. HOA INFORMATION: Property is subject to two associations. Quailbrook II HOA dues are currently $829/month, plus a $900 annual assessment. Quail Lakes Owners Association dues are approximately $340 annually. Come take a look and see everything this home has to offer!
Getting Around
 Car-Dependent
 Some Transit
 Bikeable
Schools
Construction
Condition
- Year built: 1984
Materials
- Foundation: Slab
- Roof: Other
- Construction materials: Wood Siding
Type & Style
- Home type: Condo
- Property subType: Condominium
Interior
Appliances
- Appliances included: Free-Standing Gas Range,Free-Standing Refrigerator,Range Hood,Ice Maker,Dishwasher,Disposal,Microwave
- Laundry features: Laundry Closet,Inside
Bedrooms & Bathrooms
- Bedrooms: 2
- Bathrooms: 2
- Full bathrooms: 2
Dining Room
- Features: Space in Kitchen
Features
- Flooring: Laminate,Tile
- Number of fireplaces: 1
- Fireplace features: Living Room,Raised Hearth,Stone
- Fireplace: Yes
- Common walls with other units/homes: End Unit,No One Below
Heating & Cooling
- Heating features: Central
- Cooling features: Ceiling Fan(s),Central Air
Interior Area
- Total structure area: 0
- Total interior livable area: 1,167 sqft
Kitchen
- Features: Quartz Counter,Slab Counter
Master Bathroom
- Features: Shower Stall(s)
Master Bedroom
- Features: Outside Access
Property
Details
- Parcel number: 11240010
- Attached to another structure: Yes
- Zoning: Residential
- Special condition: Standard
Features
- Levels: One
- Stories: 1
- Entry location: Ground Floor
- Private pool: Yes
- Pool features: In Ground,Community,Fenced
- Fencing: See Remarks
Lot
- Lot size: 1,576 sqft
- Features: Corner Lot
- Lot size dimensions: San Joaquin
Parking
- Total spaces: 2
- Parking features: Attached,Garage Door Opener,Workshop in Garage,Interior Access
- Has garage: Yes
- Attached garage spaces: 2
- Covered spaces: 2
Climate Risk is Financial Risk
Every home has a financial story beyond the listing price. Below, you’ll see the climate risks that could affect this property — and in Bills & Affordability, how those risks may influence repairs, insurance, utilities, and long-term value.
Biggest Threats for This Home
- Earthquake

- Heat Wave

How This Home’s Risks Compare
FEMA Declared Disasters in San Joaquin County and California
Understanding the Costs
Financial advisors generally recommend spending no more than 30% of your gross household income on housing costs. In practice, many households stretch to 35% or beyond — especially in high-cost markets.
Estimated Costs Today
| Monthly | Annual | |
|---|---|---|
| Mortgage | $1,289 | $15,468 |
| Home Insurance * | $80 | $960 |
| Property Taxes | $167 | $2,004 |
| Electricity | $398 | $4,786 |
| Total | $1,934 | $23,208 |
Income You'd Need if You Spent...
California FAIR Plan Programs

How Costs Could Change Over Time
Climate risk is quickly impacting all of the major home ownership costs. Adjust the growth rates and percentage of income spent on housing below to see how your housing costs could change over the next 10 years — and what income you'd need to keep up.
Comparing Against the Market
Price Per Sq Ft
vs Other Active Listings
Avg $/sqft
vs Homes Sold Last Month
Median $/sqft
Current Market Trends
Median Price Per Square Foot
The median price per square foot of homes sold in this area each month. Compare this to this listing's price per square foot to gauge whether the home is priced in line with recent sales.
Historicals for This Listing
Zestimate History ($/sqft)
Price History
| Date | Event | Price |
|---|---|---|
| 2026-08-17 | Price change | $240,000 |
| 2026-07-31 | Price change | $255,000 |
| 2026-06-05 | Listed for sale | $265,000 |
 View on Zillow