

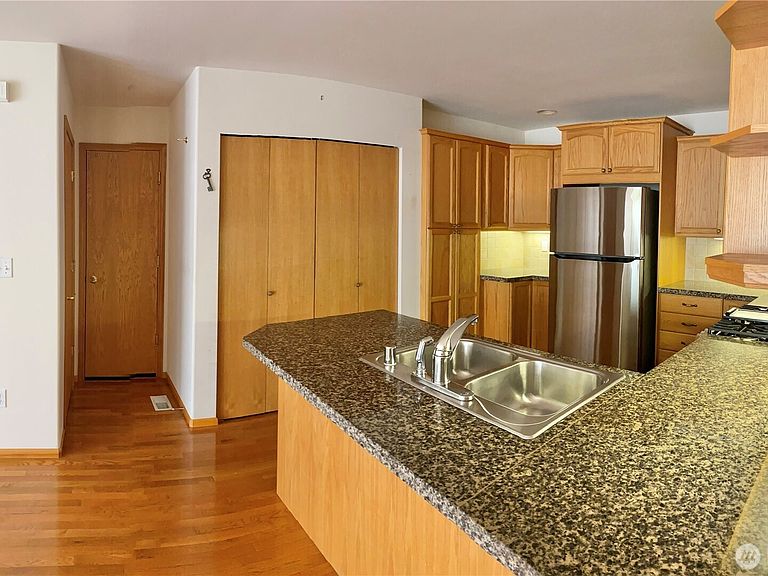
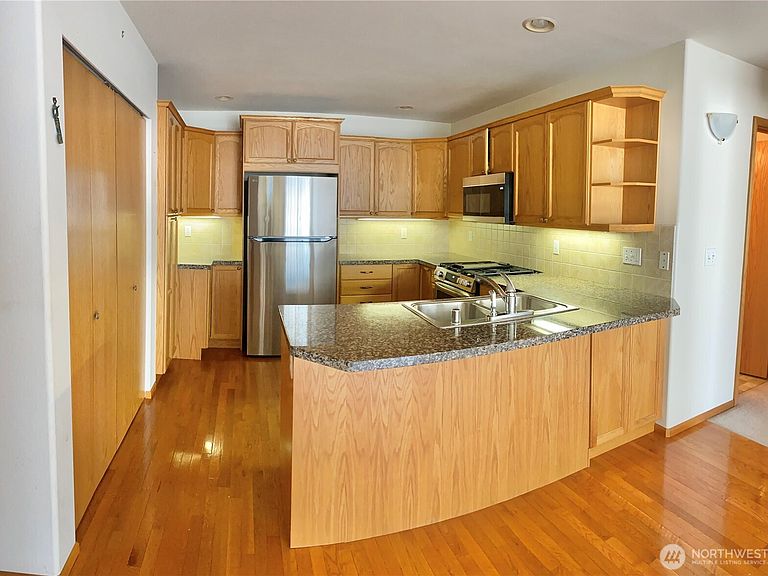


4634 Boardwalk Drive #B, Bellingham, WA, 98226
3beds
2baths
1,389sqft
$555,000
$400price/sqft
$3,369/moest. monthly cost
$134,760/yrincome needed
About This Home
Welcome to easy living in the highly sought-after Cordata Park Place 55+ community! This beautifully designed single-level condominium offers the convenience of zero-step entry and a low-maintenance lifestyle, perfect for those looking to simplify without sacrificing comfort. Thoughtfully laid out with an open-concept floor plan, spacious living areas, and a private outdoor space, this home is designed for both everyday living and effortless entertaining. Enjoy the added convenience of an attached two-car garage and a friendly neighborhood atmosphere. The community clubhouse provides gathering spaces, a library, game room, and kitchen, creating opportunities to connect with neighbors and enjoy an active lifestyle.
Getting Around
9
 Car-Dependent
27
 Some Transit
49
 Somewhat Bikeable
Schools
6/10
8/10
6/10
Construction
Condition
- Year built: 2003
Materials
- Roof: Composition
- Construction materials: Wood Products
Type & Style
- Home type: Condo
- Architectural style: Condo (1 Level)
- Property subType: Condominium
Interior
Appliances
- Appliances included: Dishwasher,Dryer,Refrigerator,Stove(s)/Range(s),Washer,Dishwasher(s),Dryer(s),Refrigerator(s),Washer(s),Cooking - Electric Hookup,Cooking-Gas,Cooking-Electric,Dryer-Electric,Dryer-Gas,Ice Maker
- Laundry features: Electric Dryer Hookup,Dryer-Gas,Washer Hookup,Gas Dryer Hookup
Bathroom Full
- Level: Main
Bathroom Three Quarter
- Level: Main
Bedroom
- Level: Main
Bedroom
- Level: Main
Bedrooms & Bathrooms
- Bedrooms: 3
- Bathrooms: 2
- Full bathrooms: 1
- 3/4 bathrooms: 1
- Main level bathrooms: 2
- Main level bedrooms: 3
Dining Room
- Level: Main
Entry Hall
- Level: Main
Family Room
- Level: Main
Features
- Flooring: Ceramic Tile,Vinyl,Carpet
- Fireplace features: Gas
Heating & Cooling
- Heating features: Forced Air,Electric,Natural Gas
- Cooling features: Forced Air
Interior Area
- Total structure area: 1,389
- Total interior livable area: 1,389 sqft
Kitchen With Eating Space
- Level: Main
Living Room
- Level: Main
Master Bedroom
- Level: Main
Property
Details
- Parcel number: 382012013040043
- Special condition: Standard
Features
- Levels: One
- Stories: 1
- Entry location: Main
- Patio & porch: Cooking-Electric,Cooking-Gas,Dryer-Electric,Dryer-Gas,Ice Maker,Walk-In Closet(s),Washer
- Has view: Yes
- View description: Mountain(s),Territorial
Lot
- Lot size: 4,342 sqft
Parking
- Total spaces: 2
- Parking features: Individual Garage
- Has garage: Yes
- Covered spaces: 2