
1964 Sorghum Way, Johnstown, CO, 80534
About This Home
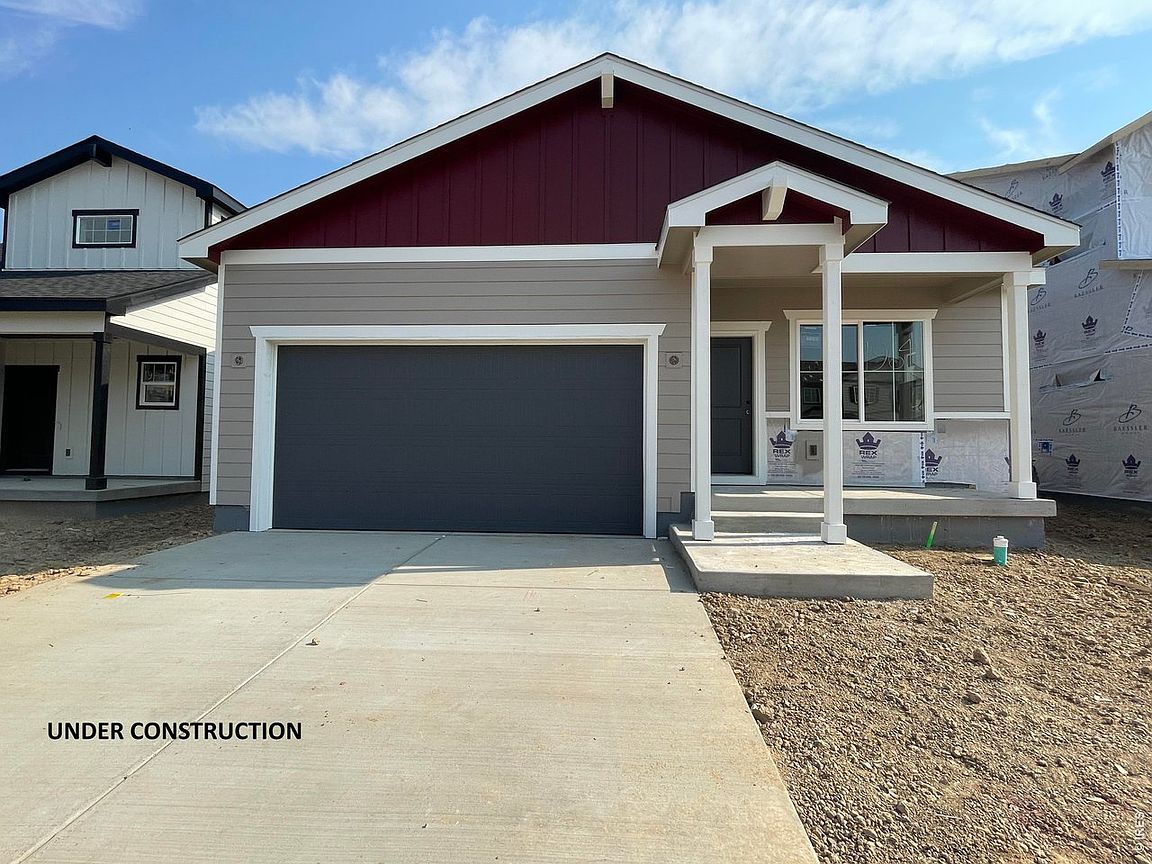
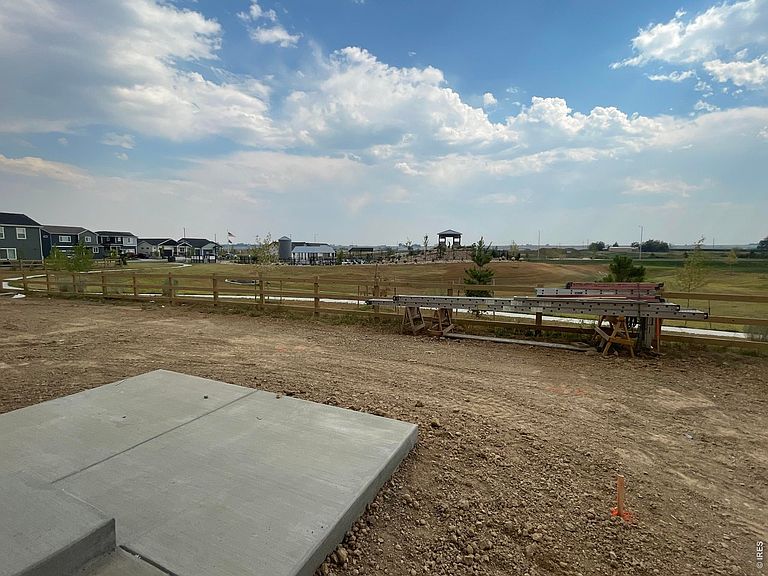
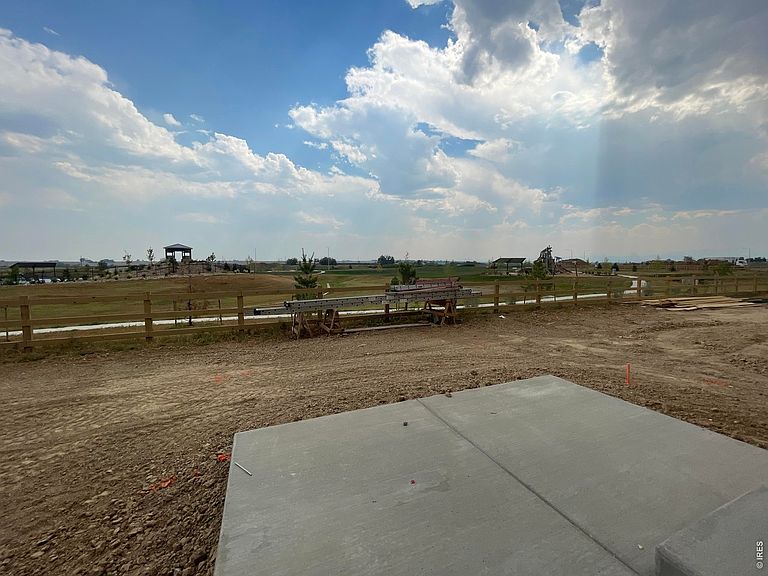
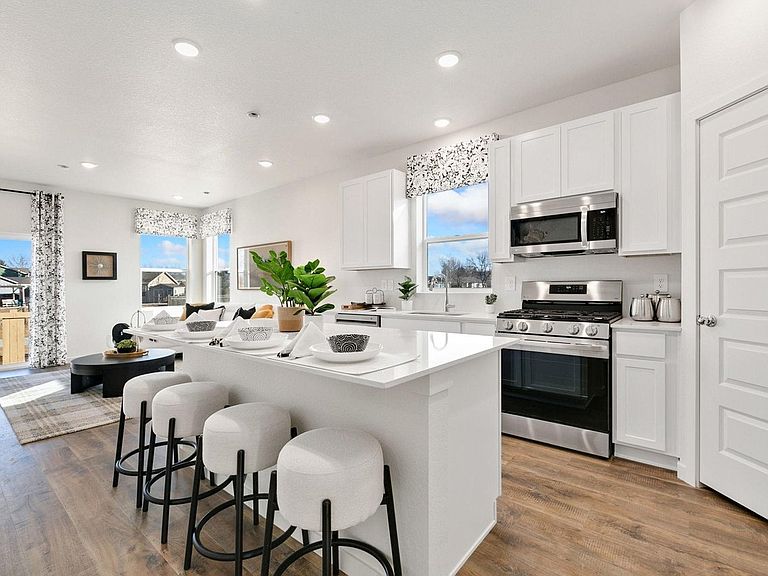
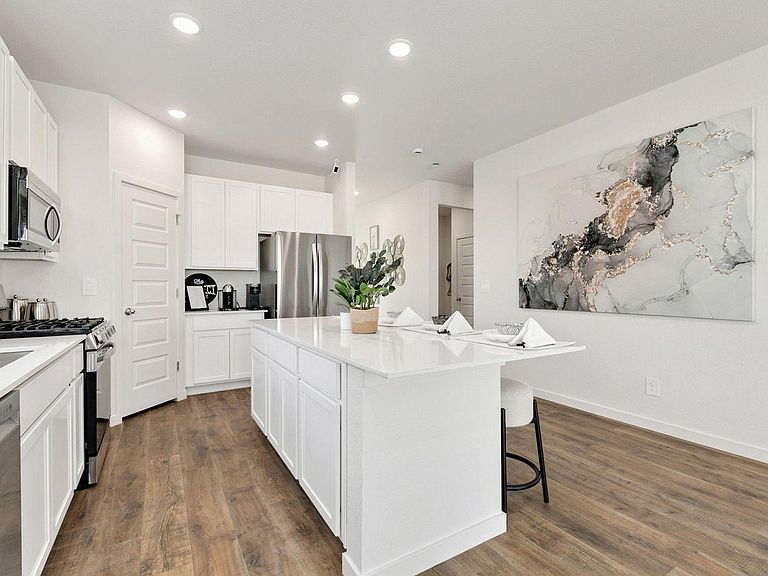
The Bristol is a well-designed open-concept ranch offering comfortable single-level living with a smart split-bedroom layout. With four bedrooms and 9-ft ceilings, this home provides flexibility for families, guests, or a home office. The kitchen features an extended island with stone countertops, corner pantry, stainless steel appliances, and opens seamlessly to the great room-ideal for everyday living and entertaining. Standard features include LED lighting, tankless water heater, air conditioning, smart home tech (Eco bee thermostat & amp; Ring doorbell), and a fully insulated, drywalled, and heated 2.5 car garage. Included: Front yard landscaping Included upgrades: Extended kitchen island, quartz countertops throughout, LVP flooring in the great room, upgraded LED lighting, gas range, refrigerator, 10x12 concrete patio. Builder offering a $6,000 seller concession with use of lending partner.
Getting Around
 Car-Dependent
 Very Limited Transit
 Somewhat Bikeable
Schools
Construction
Condition
- New construction: Yes
- Year built: 2026
Materials
- Roof: Composition
- Construction materials: Frame
Other
- Builder model: Bristol
- Builder name: Baessler Homes
Type & Style
- Home type: SingleFamily
- Property subType: Single Family Residence
Interior
Appliances
- Appliances included: Dishwasher,Refrigerator,Microwave,Disposal
Basement
- Basement: None,Crawl Space
Bedroom2
- Level: Main
- Area: 110
- Dimensions: 10 x 11
Bedroom3
- Level: Main
- Area: 90
- Dimensions: 10 x 9
Bedroom4
- Level: Main
- Area: 110
- Dimensions: 11 x 10
Bedrooms & Bathrooms
- Bedrooms: 4
- Bathrooms: 2
- Full bathrooms: 1
- 3/4 bathrooms: 1
- Main level bathrooms: 2
Features
- Kitchen Island
- Finished area above ground: 1,372
Great Room
- Level: Main
- Area: 182
- Dimensions: 13 x 14
Heating & Cooling
- Heating features: Forced Air
- Cooling features: Central Air
Interior Area
- Total structure area: 1,372
- Total interior livable area: 1,372 sqft
Kitchen
- Level: Main
- Area: 150
- Dimensions: 15 x 10
Primary Bedroom
- Features: 3/4 Primary Bath
- Level: Main
- Area: 132
- Dimensions: 12 x 11
Property
Details
- Parcel number: R8988879
- Zoning: RES
- Special condition: Builder
Features
- Levels: One
- Stories: 1
Lot
- Lot size: 5,051 sqft
- Features: Paved,Curbs,Gutters,Sidewalks,Street Light
Parking
- Total spaces: 2
- Parking features: Attached
- Has garage: Yes
- Attached garage spaces: 2
- Covered spaces: 2