

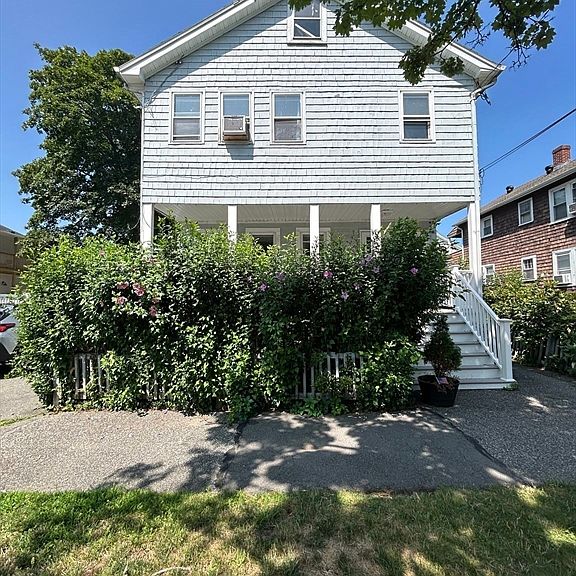


178-180 Brookside Pkwy, Medford, MA, 02155
About This Home
Exceptional opportunity to own a well-maintained multi-family home in a desirable neighborhood of Medford! This versatile property offers strong owner-occupant or investment potential with two spacious units. Unit 1 features 2 Bedrooms, 1 full bath, kitchen, dinning and living room. Unit 2 offers 3 bedrooms, 1 full bath, kitchen and dinning room. A stand out feature of this unit is the vaulted ceilings in the living room, creating and open, airy feel filled room with natural light from the skylights. Private yard and plenty of parking. Washer and dryers available for both units. Conveniently located with easy access to major commuter routes, public transportation, shopping, dinning, parks, and all that vibrant Medford has to offer. Enjoy proximity to Boston, and schools/ colleges. Don't miss your chance to own a multi-family property in one of Greater Boston's sought-after communities.
Getting Around
 Very Walkable
 Some Transit
 Somewhat Bikeable
Schools
Construction
Condition
- Year built: 1918
Materials
- Foundation: Block
- Roof: Shingle
- Construction materials: Frame
Type & Style
- Home type: MultiFamily
- Property subType: 2 Family - 2 Units Up/Down
Interior
Appliances
- Appliances included: Washer,Dryer,Range,Refrigerator,Dishwasher,Microwave
Basement
- Has basement: Yes
- Basement: Sump Pump,Concrete,Unfinished
Bedrooms & Bathrooms
- Bedrooms: 5
- Bathrooms: 2
- Full bathrooms: 2
Features
- Ceiling Fan(s),Crown Molding,Bathroom With Tub & Shower,Internet Available - Unknown,Cathedral/Vaulted Ceilings,Living Room,Dining Room,Kitchen
- Flooring: Tile,Hardwood,Wood,Stone/Ceramic Tile
- Finished area below ground: 1,000
- Finished area above ground: 2,188
Heating
- Heating features: Oil,Natural Gas
Interior Area
- Total structure area: 2,188
- Total interior livable area: 2,188 sqft
Property
Details
- Zoning: unknown
- Exclusions: Black Metal Shed In The Backyard
Features
- Patio & porch: Porch,Deck - Composite
- Exterior features: Balcony/Deck,Rain Gutters,Garden
- Fencing: Fenced
Lot
- Lot size: 3,864 sqft
- Features: Level
Parking
- Total spaces: 4
- Parking features: Paved Drive,Off Street
- Has uncovered spaces: Yes
- Uncovered spaces: 4