



1931 Notting Hl #10, Chattanooga, TN, 37405
About This Home
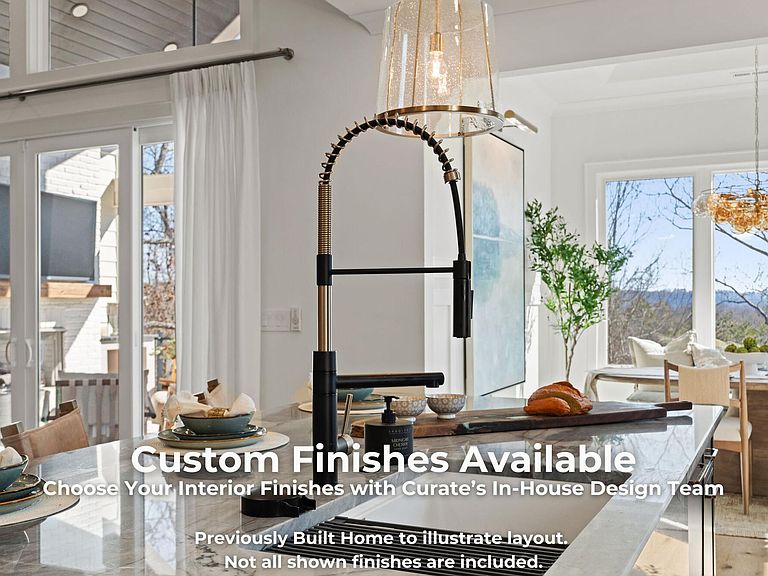
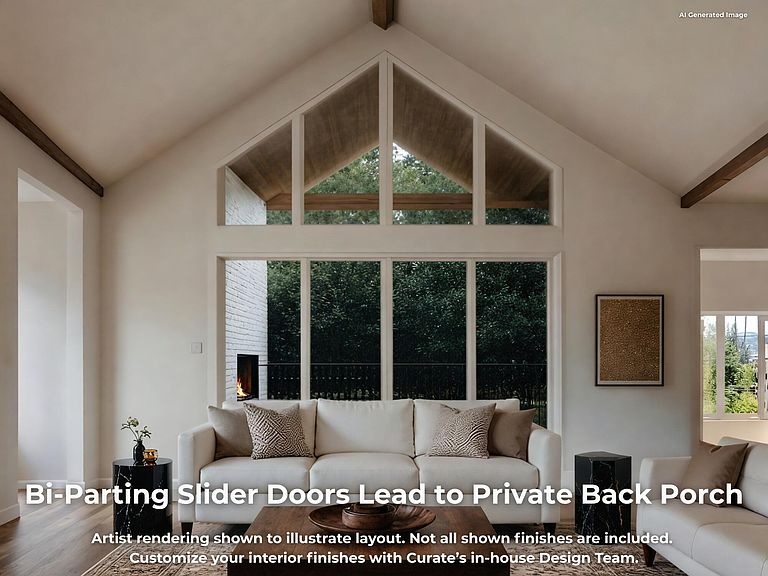
UNDER CONSTRUCTION | WINTER 2026 COMPLETION | PERSONALIZE WITH CURATE'S IN-HOUSE DESIGN TEAM Wake up to sweeping mountain views, enjoy coffee on your private covered porch, and entertain with ease in a home designed for today's lifestyle. Located in the prestigious North Chattanooga community of Northshore Heights, this luxury residence offers the convenience of main-level living with space for family and guests. Three bedrooms on the main level, a partially finished lower level, and a rare three-bay garage provide an ideal blend of comfort, flexibility, and storage. The heart of the home is a chef's kitchen with a scullery-style pantry that opens seamlessly to the main living spaces. A dramatic bi-parting sliding glass wall connects indoor and outdoor living while showcasing breathtaking views and abundant natural light. The private primary suite features a spa-inspired bath with an oversized walk-in shower, soaking tub, and spacious walk-in closet. The lower level offers flexible space for guests, hobbies, entertaining, or extended stays, with optional additions including a kitchenette, pantry, and custom wine cellar. Private covered porches overlook panoramic vistas, with optional outdoor kitchen and fireplace packages available to enhance the outdoor living experience. Purchase early and collaborate with Curate's award-winning in-house design team to personalize finishes and selections before construction advances. Just minutes from North Chattanooga and downtown Chattanooga's dining, shopping, outdoor recreation, and cultural attractions, Northshore Heights offers luxury living, spectacular views, and a low-maintenance lock-and-leave lifestyle in one of the region's most desirable communities. Northshore Heights--luxury living without compromise.
Getting Around
 Car-Dependent
 Minimal Transit
 Somewhat Bikeable
Schools
Construction
Condition
- Property condition: Under Construction
- New construction: Yes
- Year built: 2026
Materials
- Foundation: Concrete Perimeter,Permanent
- Roof: Asphalt,Shingle
- Construction materials: HardiPlank Type,Stone,Fiber Cement
Other
- Builder name: Boutique Living by Curate
Type & Style
- Home type: SingleFamily
- Architectural style: Other
- Property subType: Single Family Residence
Interior
Appliances
- Appliances included: Free-Standing Gas Range,Microwave,Other,Range Hood,Stainless Steel Appliance(s)
- Laundry features: Electric Dryer Hookup,Inside,Lower Level,Laundry Room,Multiple Locations,Washer Hookup
Basement
- Has basement: Yes
- Basement: Finished,Partially Finished
Bedroom
- Level: First
Bedrooms & Bathrooms
- Bedrooms: 5
- Bathrooms: 6
- Full bathrooms: 4
- 1/2 bathrooms: 2
Features
- Beamed Ceilings,Ceiling Fan(s),Crown Molding,Entrance Foyer,Eat-in Kitchen,High Ceilings,High Speed Internet,Kitchen Island,Low Flow Plumbing Fixtures,Open Floorplan,Pantry,Primary Downstairs,Recessed Lighting,Soaking Tub,Storage,Stone Counters,Tray Ceiling(s),Vaulted Ceiling(s),Walk-In Closet(s),Wired for Data,Separate Shower,Tub/shower Combo,En Suite,Separate Dining Room,Split Bedrooms
- Window features: Insulated Windows,Low-Emissivity Windows,Vinyl Frames
- Flooring: Carpet,Tile,Engineered Hardwood
- Number of fireplaces: 2
- Fireplace features: Gas Log,Living Room,Outside
- Fireplace: Yes
- Finished area below ground: 2,231
- Finished area above ground: 2,409
Heating & Cooling
- Heating features: Central,Electric,Heat Pump
- Cooling features: Central Air,Multi Units
Interior Area
- Total structure area: 4,640
- Total interior livable area: 4,640 sqft
Master Bedroom
- Level: First
Office
- Level: First
Property
Details
- Parcel number: 127i A 003.23
- Other equipment: Irrigation Equipment
Features
- Levels: Two
- Stories: 2
- Pool features: None
- Patio & porch: Covered,Deck,Front Porch,Rear Porch,Porch - Covered
- Exterior features: Rain Gutters
- Spa features: None
- Fencing: None
- Has view: Yes
- View description: City,Mountain(s)
Lot
- Lot size: 0.32 Acres
- Features: City Lot,Front Yard,Landscaped,Rectangular Lot,Sloped Down,Sprinklers In Front,Views
- Lot size dimensions: ~89 x 150 IRR
Parking
- Total spaces: 3
- Parking features: Concrete,Driveway,Garage,Garage Door Opener,Off Street,Garage Faces Front,Kitchen Level
- Has garage: Yes
- Attached garage spaces: 3
- Covered spaces: 3
Climate Risk is Financial Risk
Every home has a financial story beyond the listing price. Below, you’ll see the climate risks that could affect this property — and in Bills & Affordability, how those risks may influence repairs, insurance, utilities, and long-term value.
Biggest Threats for This Home
- Tornado

- Inland Flooding

- Lightning

- Strong Wind

- Winter Weather

How This Home’s Risks Compare
FEMA Declared Disasters Across Tennessee Counties
Understanding the Costs
Financial advisors generally recommend spending no more than 30% of your gross household income on housing costs. In practice, many households stretch to 35% or beyond — especially in high-cost markets.
Estimated Costs Today
| Monthly | Annual | |
|---|---|---|
| Mortgage | $8,085 | $97,020 |
| Home Insurance | $216 | $2,592 |
| Property Taxes | $826 | $9,912 |
| Electricity | $377 | $4,524 |
| Total | $9,504 | $114,048 |
Income You'd Need if You Spent...
How Costs Could Change Over Time
Climate risk is quickly impacting all of the major home ownership costs. Adjust the growth rates and percentage of income spent on housing below to see how your housing costs could change over the next 10 years — and what income you'd need to keep up.
Comparing Against the Market
Price Per Sq Ft
vs Other Active Listings
Avg $/sqft
vs Homes Sold Last Month
Median $/sqft
Current Market Trends
No market data available for this area
Historicals for This Listing
Zestimate History ($/sqft)
Price History
| Date | Event | Price |
|---|---|---|
| 2026-06-06 | Listed for sale | $1,599,000 |
 View on Zillow