


35080 North Dr, Lewes, DE, 19958
About This Home
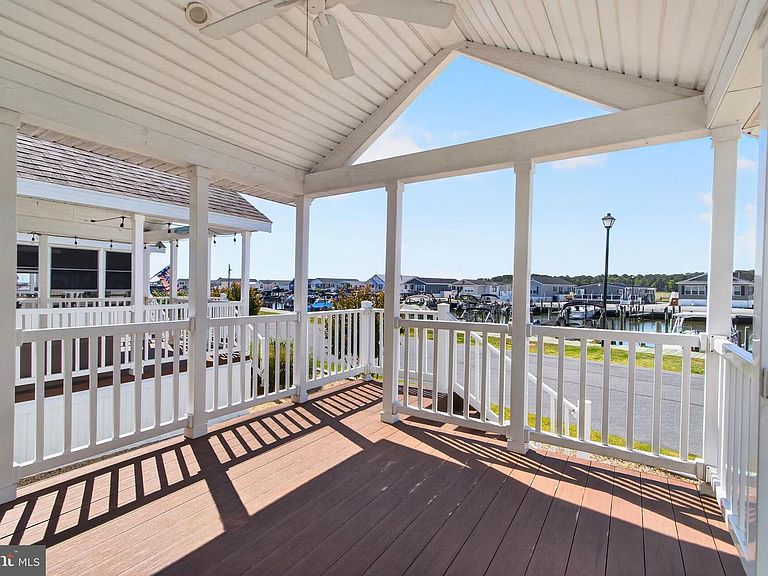
2026 Seasonal Lot Rent Included With All Acceptable Offers! Room for Everyone, Views of the Bay, and a Lifestyle You'll Love. This beautifully maintained 2021 tiny home in West Bay proves that great things really do come in small packages. Designed for comfortable coastal living, the home offers a private bedroom, two loft sleeping areas, and a bright open living space that feels larger than its footprint thanks to soaring ceilings and abundant natural light. The kitchen is a standout feature, offering extensive cabinetry, a dedicated beverage refrigerator, and an oversized peninsula that creates additional prep space, storage, and room to gather. Whether you're hosting friends for the weekend or enjoying a quiet morning before heading out on the water, the layout is designed to make the most of every moment. The covered deck extends your living space outdoors, creating the perfect setting for dining, relaxing, and enjoying summer evenings. An outdoor shower and storage shed provide added convenience after a day at the beach or marina. West Bay offers an unmatched waterfront lifestyle with a marina, bayfront swimming pool, crabbing pier, splash pad, playground, basketball and volleyball courts, waterfront pavilion, community center, café, seasonal events, live music, and more. Just minutes from Lewes and Rehoboth Beach, you'll enjoy easy access to some of the area's best restaurants, shopping, and attractions. Located on a seasonal site with occupancy permitted from April 15th through October 31st, this home is ideal for summer getaways, extended stays, and making memories on Rehoboth Bay. For added peace of mind, this home also comes with a transferable home warranty. Seasonal lot rent is $7,410 and includes water, sewer, trash, and access to park amenities.
Getting Around
 Car-Dependent
 Very Limited Transit
 Somewhat Bikeable
Schools
Construction
Condition
- Property condition: Excellent
- Year built: 2021
Materials
- Roof: Architectural Shingle
- Construction materials: HardiPlank Type
Type & Style
- Home type: MobileManufactured
- Property subType: Manufactured Home
Interior
Appliances
- Appliances included: Microwave,Oven/Range - Electric,Refrigerator,Stainless Steel Appliance(s),Water Heater,Electric Water Heater
- Laundry features: None
Bedrooms & Bathrooms
- Bedrooms: 1
- Bathrooms: 1
- Full bathrooms: 1
- Main level bathrooms: 1
- Main level bedrooms: 1
Features
- Bathroom - Stall Shower,Built-in Features,Ceiling Fan(s),Crown Molding,Kitchen - Galley,Primary Bath(s),Recessed Lighting,9'+ Ceilings,Dry Wall,Tray Ceiling(s)
- Flooring: Carpet,Vinyl
- Finished area above ground: 552
Heating & Cooling
- Heating features: Heat Pump,Wall Unit,Electric
- Cooling features: Ductless,Electric
Interior Area
- Total structure area: 552
- Total interior livable area: 552 sqft
Property
Accessibility
- Accessibility features: None
Details
- Parcel number: NO TAX RECORD
- Lease amount: 7410
- Zoning: MR
- Zoning description: Medium Residential
- Special condition: Standard
Features
- Levels: One and One Half
- Stories: 1
- Pool features: Community
- Patio & porch: Deck
- Exterior features: Outdoor Shower
- Has view: Yes
- View description: Bay,Canal,Marina,Water
- Has water view: Yes
- Water view: Bay,Canal,Marina,Water
- Waterfront features: Canal
Parking
- Total spaces: 2
- Parking features: Driveway,Off Street
- Has uncovered spaces: Yes