


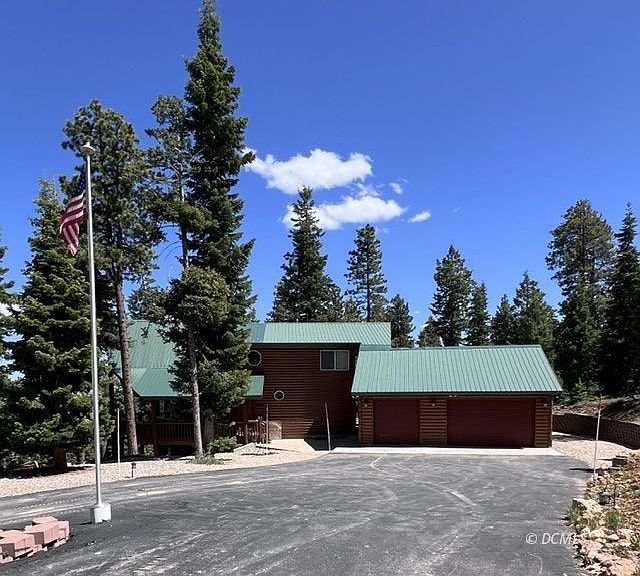


1290 E Browning Rd, Alton, UT, 84710
About This Home
Upgraded chalet on 1 acre bordering National Forest! This is the one you've been waiting for! Stunning chalet in desirable Duck Creek Pines with views of the Paunsaugunt Pink Cliffs on 1 full acre BORDERING NATIONAL FOREST! This highly upgraded, 3 bed, 3 bath cabin checks ALL the boxes! Paved driveway. Extra deep 3-car garage with built-in storage cabinets, ceiling fans, heater and garage door openers. Covered wrap-around decks including covered balcony off main bedroom. Granite counter tops & farmhouse sink. Central vac. Beautiful wood floors. Upgraded fixtures & lighting. Ceiling fans. Wet bar in basement. TONS of storage with walk-in pantry on main floor & identical storage in basement. Has a bedroom & bath on all three levels. Pack the kiddos in the bunkroom with queen over queen bunkbed. Additional queen futon in loft. Incredible outdoor entertaining spaces. Turf for pets or play area & STUNNING firepit/outdoor picnic area. Deck is ready for hot tub, if you choose. Generac back-up generator will give you peace of mind! Turn-key/furnished. Close to the Village, trails, restaurants and shopping. Short-term rentals allowed, sleeps 8 plus two in loft. Owner agent.
Getting Around
 Car-Dependent
 Very Limited Transit
 Somewhat Bikeable
Schools
Construction
Condition
- Year built: 2004
Materials
- Foundation: Permanent,Slab on Grade
- Roof: Metal
- Construction materials: Wood,Half Log
Type & Style
- Home type: SingleFamily
- Architectural style: Cabin
- Property subType: Single Family Residence
Interior
Appliances
- Appliances included: Dishwasher,Disposal,Microwave,Refrigerator,Washer/Dryer,Water Heater,Water Heater- Propane,Oven/Range- Propane
- Laundry features: Washer Hookup
Basement
- Has basement: Yes
- Basement: Full,Walk-Out Access,Finished
Bedrooms & Bathrooms
- Bedrooms: 3
- Bathrooms: 3
- Full bathrooms: 2
- 3/4 bathrooms: 1
Features
- Ceiling Fan(s),Central Vacuum,Fireplace,Soaking Tub,Vaulted Ceiling(s),Walk-In Closet(s),Loft
- Window features: Window Coverings
- Flooring: Hardwood,Carpet,Wood,Flooring-Tile
- Fireplace features: Wood Burning,Wood Burning Stove
- Fireplace: Yes
Heating & Cooling
- Heating features: Electric,Forced Air/Central,Wood Burn. Stove
- Cooling features: None
Interior Area
- Total structure area: 2,898
- Total interior livable area: 2,898 sqft
Property
Details
- Parcel number: 166147
- Zoning description: Residential
- Other equipment: Satellite Dish
Features
- Levels: 2 story + basement
- Stories: 2
- Patio & porch: Covered,Patio- Covered
- Exterior features: Lighting
- Has view: Yes
- View description: Mountain(s)
Lot
- Lot size: 1 Acres
- Features: Borders National Forest,Landscape- Partial,Trees,Timber,Vacation Rentals Allowed
Parking
- Total spaces: 3
- Parking features: Detached,Heated Garage,Remote Opener
- Has garage: Yes
- Attached garage spaces: 3
- Covered spaces: 3