



20 Wanaque Rd, Hewitt, NJ, 07421
About This Home
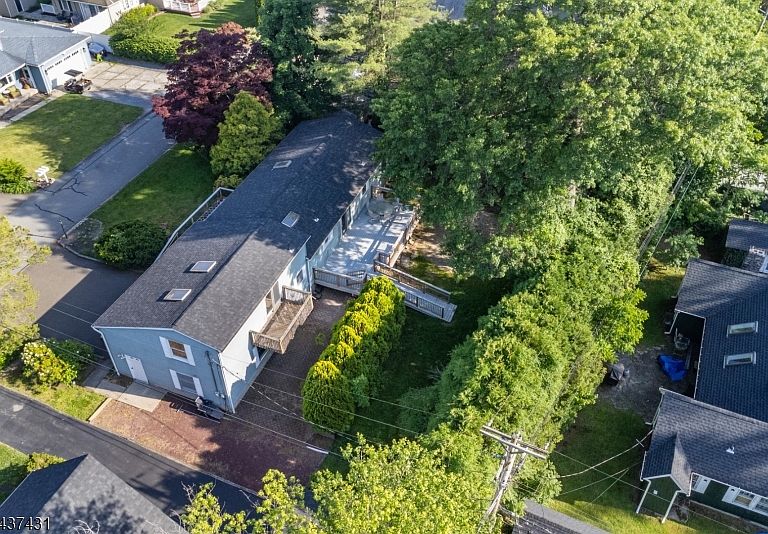
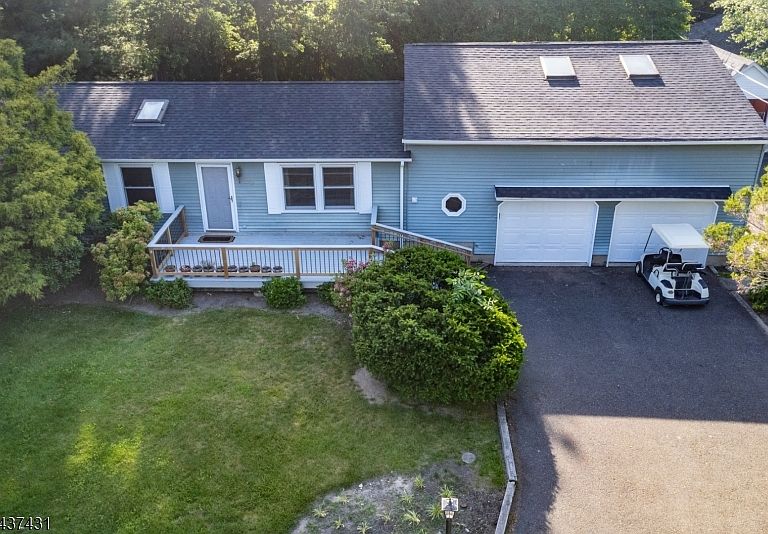
PRICE IMPROVEMENT! New balcony has been installed. Welcome to the sought after Awosting lake community! Situated in a quiet, walkable neighborhood, this property features 3 bedrooms, 2 full baths, living room, dining room, an open kitchen space with sliding doors to the oversize trex deck. This home offers a spacious layout with an oversized great room with a balcony above the attached two-car garage. Complete with a wet bar, it is perfect for entertaining, hosting game nights, or creating the ultimate recreation space. Multiple skylights throughout the home, brand new roof & gutters, stackable washer/dryer. The backyard is bordered by mature trees, creating a natural buffer and peaceful setting. Existing pool-related hookups and heater remain in place for potential future above ground pool. With a shared dock space, the home is conveniently located just one block from the clubhouse and two blocks from the beach. Optional membership to the private lake community provides access to an exceptional lifestyle, including a private beach, boating, kayaking, fishing, swimming, tennis/basketball courts, playground, clubhouse, and a variety of community events throughout the year. This home is ready for you to put your own personal upgrades & to make memories for years to come! Schedule your private tour today!
Getting Around
 Car-Dependent
 Very Limited Transit
 Somewhat Bikeable
Schools
Construction
Condition
- Property condition: Fixer
- Year built: 1984
Materials
- Roof: Asphalt Shingle
- Construction materials: Vinyl Siding
Type & Style
- Home type: SingleFamily
- Architectural style: Custom Home,Ranch
- Property subType: Single Family Residence
Interior
Appliances
- Appliances included: Central Vacuum,Electric Cooktop,Dishwasher,Disposal,Microwave,Range/Oven-Electric,Refrigerator,Washer/Dryer Stacked,Trash Compactor,Electric Water Heater
Basement
- Basement: None,Crawl Space
Bedroom1
- Level: First
- Area: 110
Bedroom2
- Level: First
- Area: 121
Bedroom3
- Level: First
- Area: 165
Bedrooms & Bathrooms
- Bedrooms: 3
- Bathrooms: 2
- Full bathrooms: 2
Dining Room
- Level: First
- Area: 132
Family Room
- Level: Second
Features
- Wet Bar,Central Vacuum,Great Room
- Window features: Blinds
- Flooring: Carpet,Parquet-Some,Tile
Heating & Cooling
- Heating features: Baseboard - Electric,Electric
- Cooling features: Central Air
Interior Area
- Total structure area: 1,824
- Total interior livable area: 1,824 sqft
Kitchen
- Features: Eat-in Kitchen,Separate Dining Area
- Level: First
- Area: 143
Living Room
- Level: First
- Area: 209
Master Bathroom
- Features: Tub Shower
Property
Details
- Parcel number: 2515041070000000090000
Features
- Patio & porch: Deck
- Fencing: Wood
- Waterfront features: Lake Privileges
Lot
- Lot size: 0.25 Acres
- Lot size dimensions: .250 AC
Parking
- Total spaces: 2
- Parking features: 2 Car Width,Attached Garage
- Has garage: Yes
- Attached garage spaces: 2
- Covered spaces: 2