



3108 Barbary Rd, McKinney, TX, 75071
5beds
3baths
2,581sqft
$559,628
$217price/sqft
$4,189/moest. monthly cost
$167,560/yrincome needed
About This Home
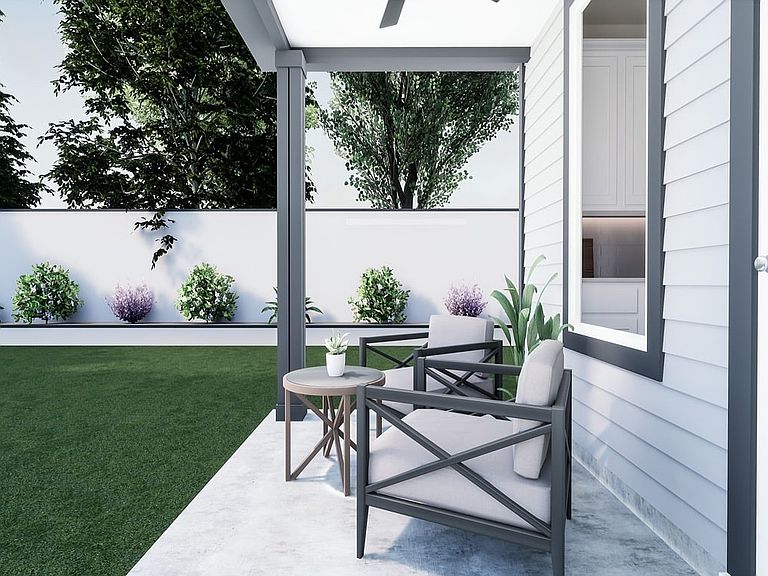
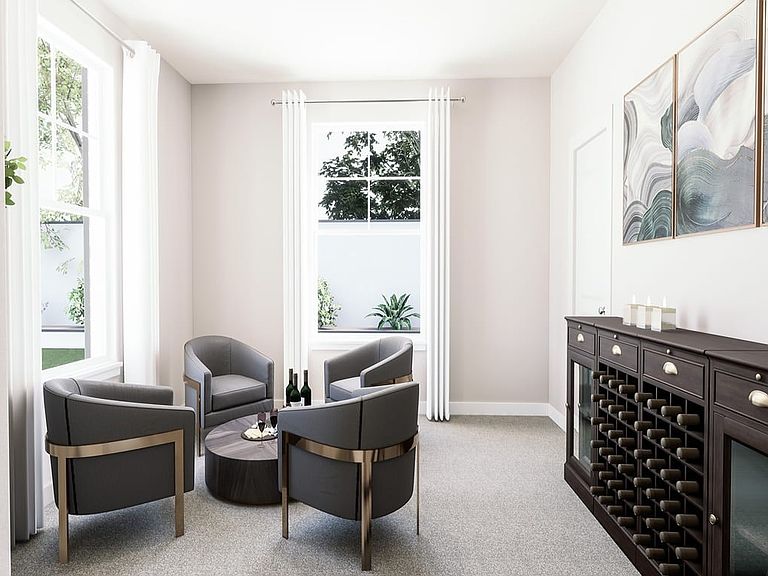
MLS# 21307505 - Built by Tri Pointe Homes - Ready Now! ~ The Ivy offers expansive living with 5 bedrooms, 3 baths, and a luxury kitchen that anchors the home’s open-concept design. Featuring a primary bath with tub, open railings on both the first and second floors, and an extended covered patio, it’s thoughtfully designed for comfortable everyday living and effortless entertaining.
Getting Around
0
 Car-Dependent
0
 Very Limited Transit
33
 Somewhat Bikeable
Schools
8/10
8/10
8/10
Construction
Condition
- Year built: 2025
Materials
- Foundation: Slab
- Roof: Composition
- Construction materials: Brick,Other
Type & Style
- Home type: SingleFamily
- Architectural style: Other,Detached
- Property subType: Single Family Residence
Interior
Appliances
- Appliances included: Some Gas Appliances,Dishwasher,Disposal,Gas Water Heater,Microwave,Plumbed For Gas,Tankless Water Heater,Vented Exhaust Fan
- Laundry features: Washer Hookup,Electric Dryer Hookup,Laundry in Utility Room
Bedroom
- Level: First
- Dimensions: 13 x 13
Bedroom
- Level: Second
- Dimensions: 11 x 12
Bedroom
- Level: Second
- Dimensions: 11 x 13
Bedroom
- Level: Second
- Dimensions: 12 x 11
Bedrooms & Bathrooms
- Bedrooms: 5
- Bathrooms: 3
- Full bathrooms: 3
Dining Room
- Level: First
- Dimensions: 14 x 13
Features
- Double Vanity,Granite Counters,High Speed Internet,Kitchen Island,Open Floorplan,Smart Home,Cable TV,Wired for Data,Walk-In Closet(s)
- Flooring: Carpet,Ceramic Tile,Luxury Vinyl Plank
Game Room
- Level: Second
- Dimensions: 13 x 13
Heating & Cooling
- Heating features: Central,Natural Gas
- Cooling features: Central Air,Ceiling Fan(s),Electric
Interior Area
- Total interior livable area: 2,581 sqft
Kitchen
- Level: First
- Dimensions: 17 x 13
Living Room
- Level: First
- Dimensions: 16 x 12
Master Bedroom
- Level: Second
- Dimensions: 16 x 14
Property
Details
- Parcel number: 3108 Barbary
Features
- Levels: Two
- Stories: 2
- Pool features: None,Community
- Patio & porch: Covered
- Exterior features: Rain Gutters
- Fencing: Wood
Lot
- Lot size: 5,898 sqft
- Lot size dimensions: 50 x 118
Parking
- Total spaces: 2
- Parking features: Garage,Garage Door Opener
- Has garage: Yes
- Attached garage spaces: 2
- Covered spaces: 2