

9085 MERCURY DRIVE, Saint Cloud, FL, 34773
About This Home
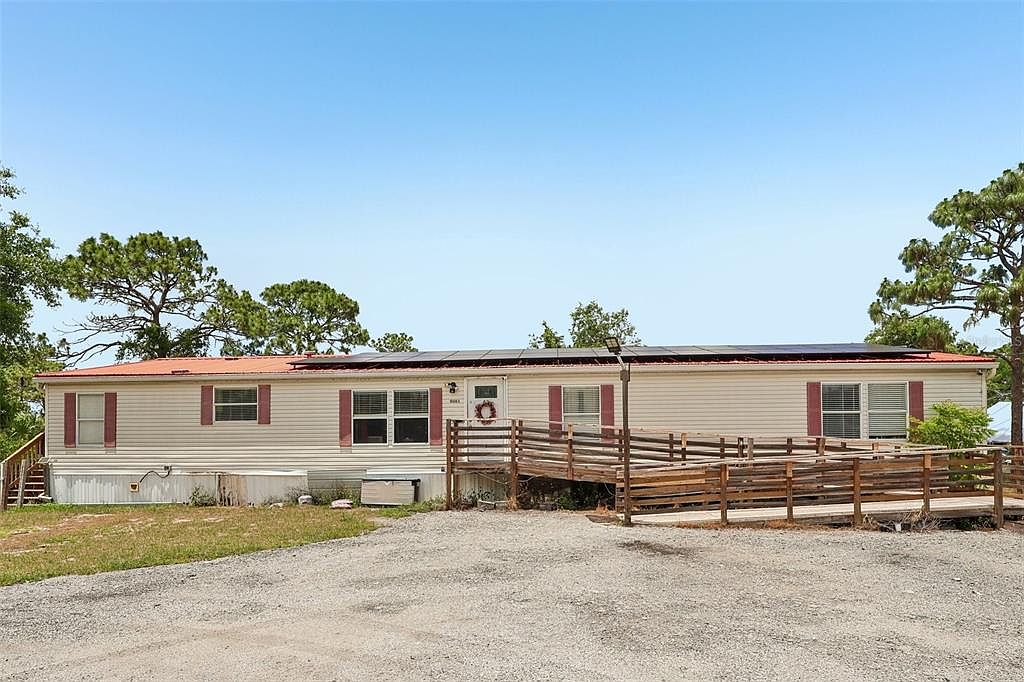
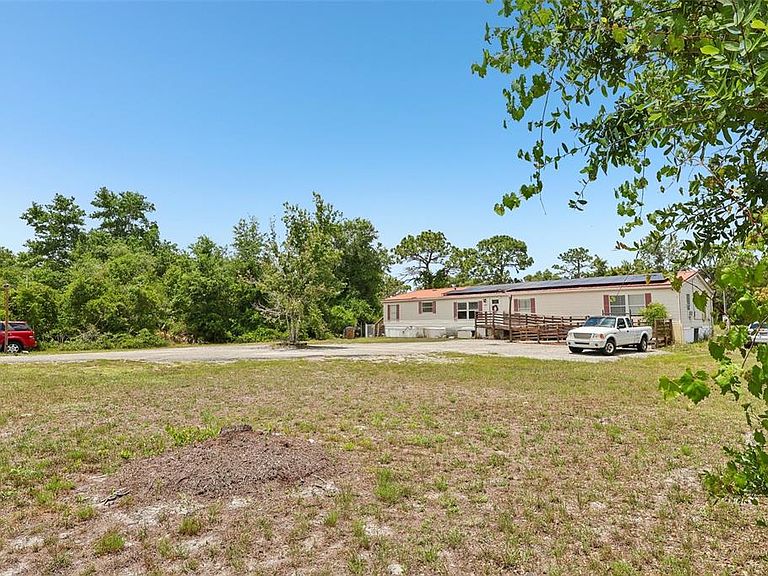
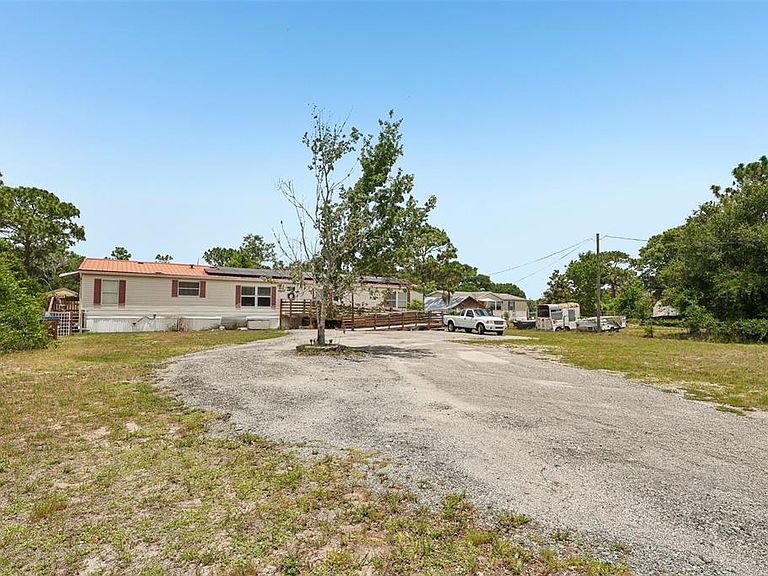
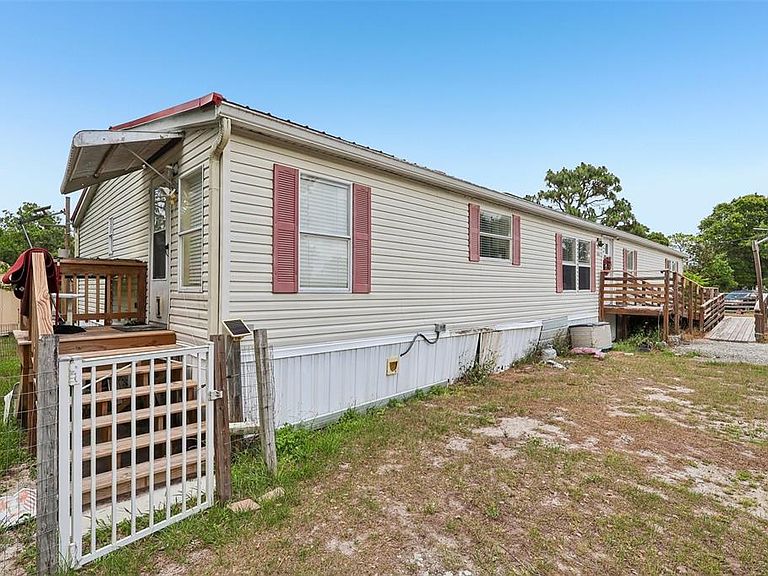
MOTIVATED SELLER CONCESSIONS AVAILABLE!! Set on nearly one acre of land, this spacious 5-bedroom, 2-bathroom double-wide manufactured home offers approximately 2,280 sq. ft. of versatile living space with no HOA. This property combines flexibility, comfort, and endless potential with opportunity to add a second home. A standout feature of this property is the converted second family room, now designed to accommodate the 5th bedroom complete with its own private living area and kitchenette. With the option to add a separate entrance, this space offers excellent potential for a private in-law suite, guest quarters, or multigenerational living setup. Outside, the fenced yard offers plenty of space to enjoy the outdoors. The property also features a circular driveway, two storage sheds, a covered workshop, and solar panels for added energy efficiency. The solar panels will be paid off at closing. The home is also equipped with an EV charging station, making it convenient for electric vehicle owners. The roof was replaced in December 2017. Conveniently located with quick access to St. Cloud and Melbourne, this home offers peaceful surroundings while remaining close to shopping, dining, and major roadways. Nearby amenities include a community park with a playground, basketball court, walking trails, and picnic pavilions. This unique property offers space, functionality, energy-efficient features, and exceptional potential, ready for you to make it your own.
Getting Around
 Car-Dependent
 Very Limited Transit
 Somewhat Bikeable
Schools
Construction
Condition
- Year built: 2001
Materials
- Foundation: Crawlspace
- Roof: Metal
- Construction materials: Vinyl Siding
Type & Style
- Home type: MobileManufactured
- Property subType: Manufactured Home,Single Family Residence
Interior
Appliances
- Appliances included: Dishwasher,Refrigerator,Water Softener
- Laundry features: Laundry Room
Bathroom2
- Features: No Closet
- Level: First
Bedroom1
- Features: Storage Closet
- Level: First
Bedroom2
- Features: Storage Closet
- Level: First
Bedroom3
- Features: Storage Closet
- Level: First
Bedroom4
- Features: Storage Closet
- Level: First
Bedrooms & Bathrooms
- Bedrooms: 5
- Bathrooms: 2
- Full bathrooms: 2
Family Room
- Features: No Closet
- Level: First
Features
- Ceiling Fan(s),Walk-In Closet(s)
- Flooring: Hardwood
Heating & Cooling
- Heating features: Central,Solar
- Cooling features: Central Air
Interior Area
- Total structure area: 2,280
- Total interior livable area: 2,280 sqft
Kitchen
- Level: First
Living Room
- Features: Breakfast Bar,No Closet
- Level: First
Primary Bathroom
- Level: First
Primary Bedroom
- Features: Tub with Separate Shower Stall,Storage Closet
- Level: First
Property
Details
- Parcel number: 132732271000012610
- Zoning: OPUD
- Special condition: None
Features
- Levels: One
- Stories: 1
- Exterior features: Rain Gutters,Storage
- Fencing: Fenced
Lot
- Lot size: 0.91 Acres
- Features: Zoned for Horses
Parking
- Parking features: Circular Driveway,Electric Vehicle Charging Station(s)
- Has uncovered spaces: Yes
Climate Risk is Financial Risk
Every home has a financial story beyond the listing price. Below, you’ll see the climate risks that could affect this property — and in Bills & Affordability, how those risks may influence repairs, insurance, utilities, and long-term value.
Biggest Threats for This Home
- Strong Wind

- Cold Wave

- Hurricane

- Lightning

- Wildfire

- Drought

- Hail

- Inland Flooding

- Tornado

How This Home’s Risks Compare
FEMA Declared Disasters in Osceola County and Florida
Understanding the Costs
Financial advisors generally recommend spending no more than 30% of your gross household income on housing costs. In practice, many households stretch to 35% or beyond — especially in high-cost markets.
Estimated Costs Today
| Monthly | Annual | |
|---|---|---|
| Mortgage | $1,511 | $18,132 |
| Home Insurance * | $118 | $1,416 |
| Property Taxes | $113 | $1,356 |
| Electricity | $229 | $2,753 |
| Total | $1,971 | $23,652 |
Income You'd Need if You Spent...
Florida FAIR Plan Programs
How Costs Could Change Over Time
Climate risk is quickly impacting all of the major home ownership costs. Adjust the growth rates and percentage of income spent on housing below to see how your housing costs could change over the next 10 years — and what income you'd need to keep up.
Comparing Against the Market
Price Per Sq Ft
vs Other Active Listings
Avg $/sqft
vs Homes Sold Last Month
Median $/sqft
Current Market Trends
Median Price Per Square Foot
The median price per square foot of homes sold in this area each month. Compare this to this listing's price per square foot to gauge whether the home is priced in line with recent sales.
Historicals for This Listing
Zestimate History ($/sqft)
Price History
| Date | Event | Price |
|---|---|---|
| 2026-06-22 | Price change | $299,000 |
| 2026-05-20 | Listed for sale | $310,000 |
| 2015-10-19 | Listing removed | $84,900 |
| 2015-10-14 | Listed for sale | $84,900 |
| 2015-10-06 | Pending sale | $84,900 |
| 2015-09-25 | Listed for sale | $84,900 |
| 2014-09-04 | Sold | $34,000 |
| 2009-05-21 | Sold | $20,000 |
| 2009-01-30 | Listing removed | $64,900 |
| 2009-01-27 | Price change | $64,900 |
| 2009-01-17 | Price change | $74,500 |
| 2008-10-15 | Price change | $94,900 |
| 2008-09-26 | Price change | $98,900 |
| 2008-08-01 | Listed for sale | $109,500 |
| 2001-06-05 | Sold | $14,000 |
 View on Zillow