



3813 Aspire Pl, El Paso, TX, 79938
About This Home
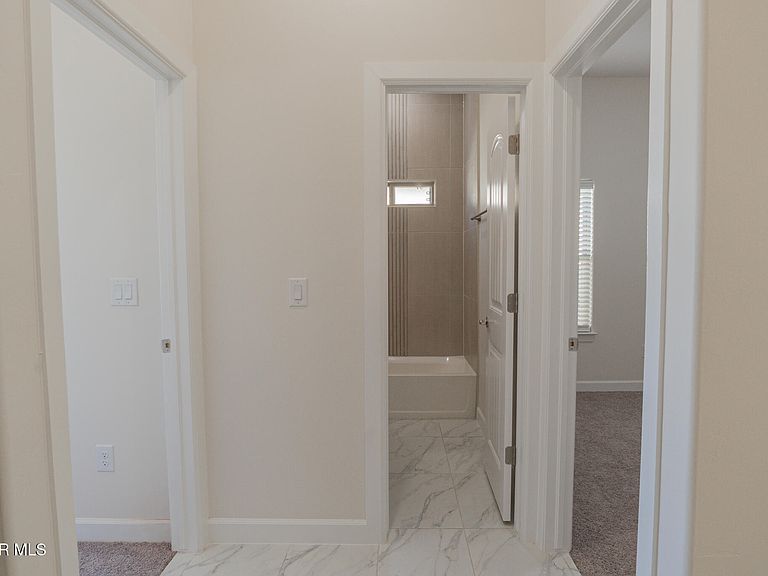
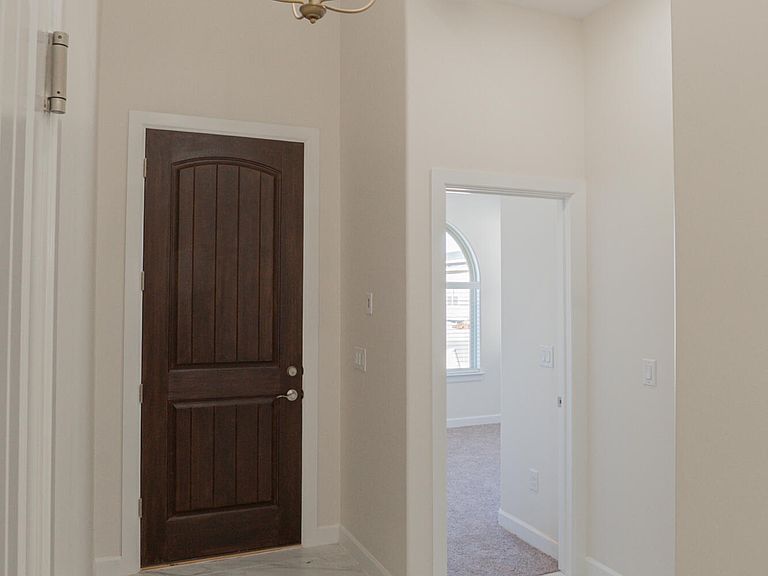
Welcome to The Melbourne a beautiful new construction home built by one of El Paso's premier builders, known for high quality and attention to detail. This floor plan comes in a Spanish Hacienda. This home includes top-notch materials, including spray foam insulation, a tankless water heater, and energy-saving features that are perfect for El Paso's weather. The outside of the home features elegant Cantera, and stone work, adding to the curb appeal. Inside, you'll find quartz countertops, tall ceilings, large windows for natural light, and high-end finishes throughout. This home offers more than just comfort--it offers a lifestyle you'll love. Homes are limited, so don't wait! Come see what true quality feels like and start the next chapter of your story today. Photos are of the model home for illustration purposes only.
Getting Around
 Car-Dependent
 No Nearby Transit
 Somewhat Bikeable
Schools
Construction
Condition
- Year built: 2026
Materials
- Roof: Shingle
- Construction materials: Stucco
Type & Style
- Home type: SingleFamily
- Architectural style: 1 Story
- Property subType: Single Family Residence
Interior
Appliances
- Appliances included: Dishwasher,Disposal,Microwave
Bedrooms & Bathrooms
- Bedrooms: 5
- Bathrooms: 4
- Full bathrooms: 4
Features
- Ceiling Fan(s)
- Window features: Double Pane Windows
- Flooring: Tile,Carpet
Heating & Cooling
- Heating features: Central
- Cooling features: Refrigerated,Ceiling Fan(s)
Interior Area
- Total structure area: 2,092
- Total interior livable area: 2,092 sqft
Property
Details
- Parcel number: T28709104201700
- Zoning: R1
- Special condition: None
Features
- Exterior features: Walled Backyard
Lot
- Lot size: 5,662 sqft
- Features: Standard Lot
Parking
- Total spaces: 2
- Parking features: Garage - Attached
- Has garage: Yes
- Attached garage spaces: 2
- Covered spaces: 2