


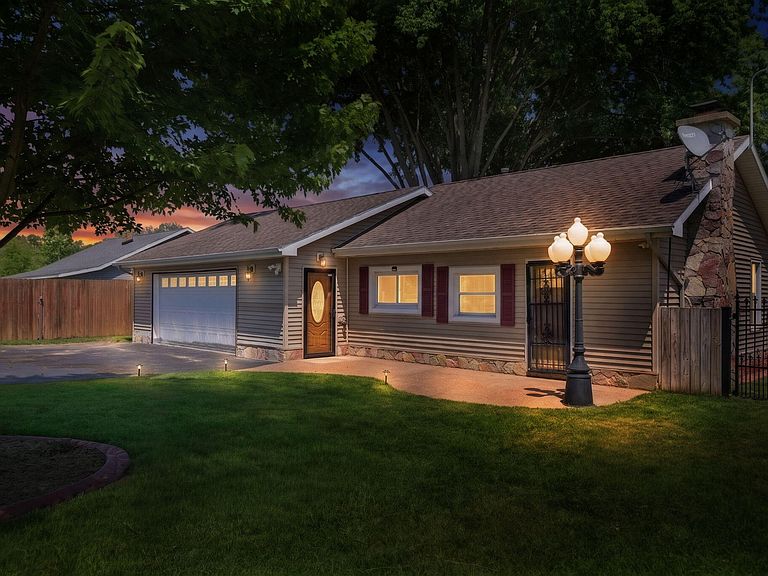
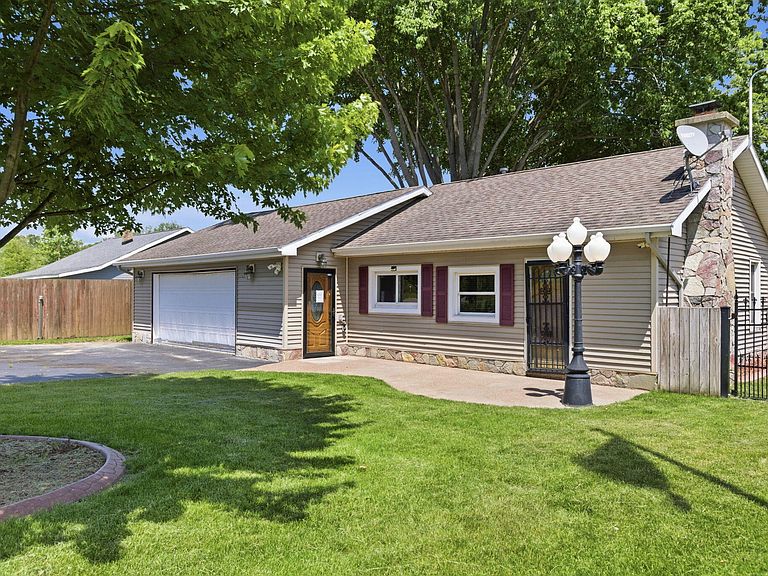

2743 N Michigan Hwy #140, Watervliet, MI, 49098
About This Home
Bordered by nearly 760 ft of Mill Creek, this cozy retreat delivers big living on a streamlined footprint. The 2.43-acre setting offers an expansive deck with power-ready enclosed gazebo, covered patio, multiple outbuildings for storage, workshop, studio or livestock use, and a tall privacy fence enclosing approx. 0.3 acre while leaving over 2 acres open for gardens, pets, livestock or future plans. The partially finished garage offers flexible space for parking, storage, hobbies or a workshop. Low-maintenance finishes help simplify daily living, while the outdoor space offers room to relax, create and explore. Paw Paw Lake is about 10 minutes away, South Haven and Silver Beach are roughly 20 minutes, and I-94 provides easy access to Kalamazoo and beyond. SELLER WILL INSTALL A NEW ROOF PRIOR TO CLOSING FOR THE NEW OWNERS.
Getting Around
 Car-Dependent
 Very Limited Transit
 Somewhat Bikeable
Schools
Construction
Condition
- Year built: 1965
Materials
- Construction materials: Stone,Vinyl Siding
Type & Style
- Home type: SingleFamily
- Architectural style: Ranch
- Property subType: Single Family Residence
Interior
Appliances
- Appliances included: Dryer,Range,Refrigerator,Washer,Water Softener Owned
- Laundry features: Laundry Room,Main Level
Basement
- Basement: Crawl Space
Bedrooms & Bathrooms
- Bedrooms: 2
- Bathrooms: 2
- Full bathrooms: 2
- Main level bedrooms: 2
Features
- Ceiling Fan(s)
- Window features: Window Treatments
- Flooring: Carpet,Linoleum
- Number of fireplaces: 1
- Fireplace: Yes
Heating & Cooling
- Heating features: Forced Air
- Cooling features: Central Air
Interior Area
- Total structure area: 823
- Total interior livable area: 823 sqft
Property
Accessibility
- Accessibility features: 36 Inch Entrance Door,Accessible Mn Flr Full Bath
Details
- Parcel number: 112110000009070
- Zoning description: R1A
Features
- Stories: 1
- Fencing: Privacy
- On waterfront: Yes
- Waterfront features: Stream/Creek
- Waterbody name: Mill Creek
Lot
- Lot size: 2.43 Acres
- Lot size dimensions: irregular
Parking
- Total spaces: 2
- Parking features: Garage Faces Front,Attached
- Has garage: Yes
- Attached garage spaces: 2
- Covered spaces: 2