


1816 Belmont Rd NW, Washington, DC, 20009
About This Home
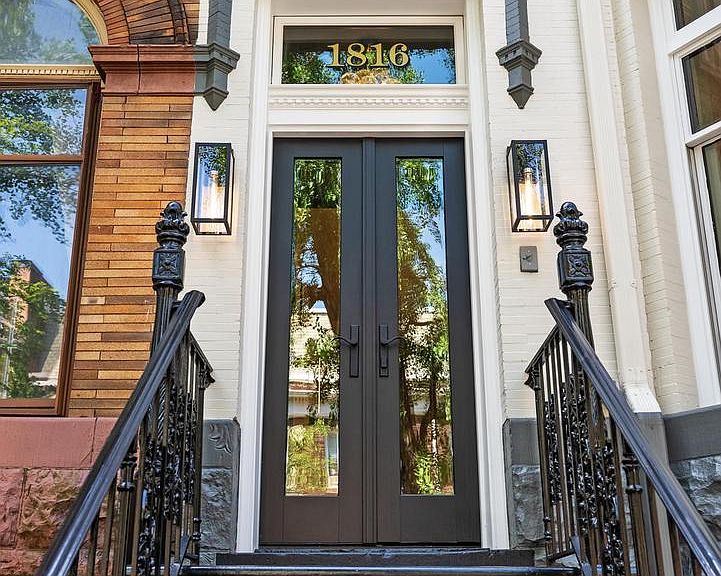
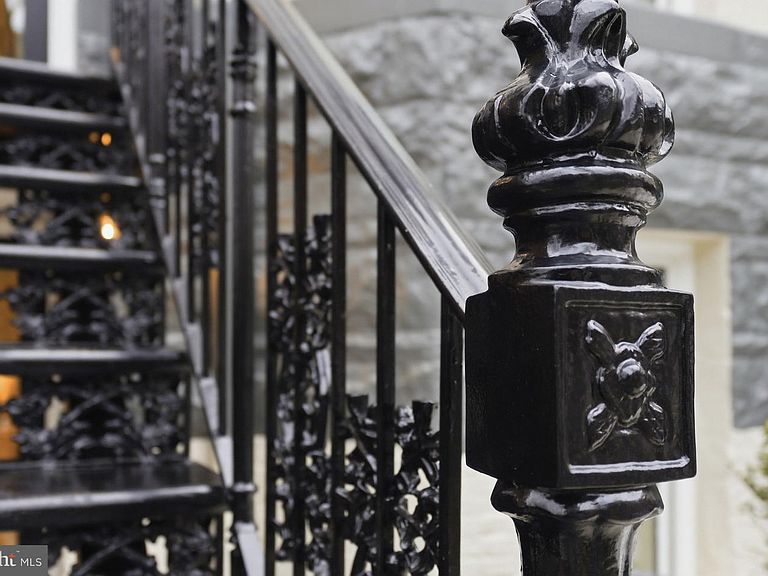
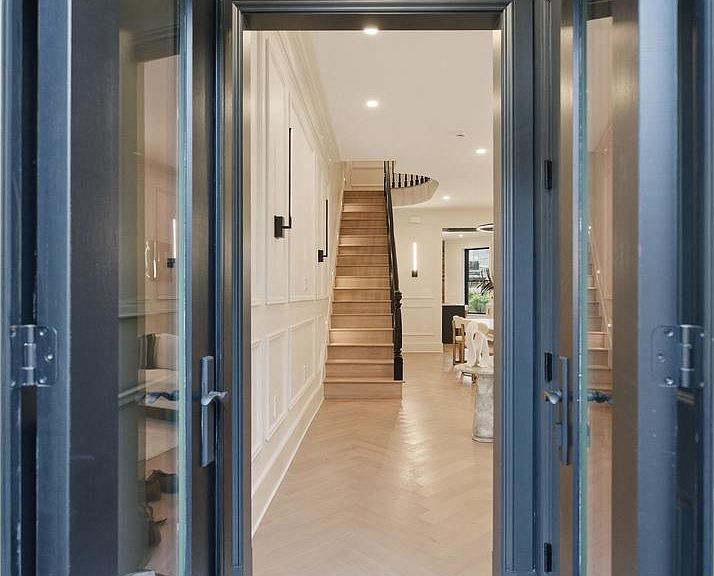
NEW PRICE! Experience the pinnacle of refined living in this newly reimagined architectural residence by William Andrew Homes. Ideally positioned along a one way, tree-lined street, and located in the sought-after Oyster-Adams school district, this extraordinary residence boasts 6 Bedrooms, 6.5 Bathrooms and approximately 5,071 square feet across 5 stories of impeccably finished living space. A true masterpiece, every detail has been meticulously crafted from the hand-picked Dekton stone selections, timeless Family Legacy Collection herringbone floors, designer lighting, the Artisan handmade staircase railings and balusters, custom curved doors, and bespoke millwork trim package that carries gracefully throughout the home. The main level unfolds with elegant Living and Dining rooms anchored by two of four wood-burning fireplaces, each appointed with custom Dekton stone mantels. At its heart, the gourmet Kitchen is a true showpiece–featuring custom-milled cabinetry by Studio37 Cabinetry, striking Dekton stone countertops, premier Wolf and Sub-Zero appliance package, and gorgeous glass enclosed wine cellar. Enjoy a convenient family room flowing effortlessly off the Kitchen for refined everyday living and entertaining. The grand architectural staircase, crafted by Century Stair Company, spans all four upper levels and showcases custom railings and balusters, serving as a sculptural focal point of the residence. Upper Level 1 is dedicated entirely to the luxurious Primary Suite–a private sanctuary complete with a spacious Bedroom adorned with specially imported designer wallcoverings, a lovely fireplace, expansive dressing suite, spa-inspired Bathroom, and private Balcony. Additional Upper Levels offer 3 generously scaled Bedrooms and thoughtfully designed Bathrooms, and a top-floor Sitting Room with floor-to-ceiling sliding glass doors that unveil a show-stopping Rooftop Terrace with panoramic city and monument views of Washington, DC. Multiple outdoor spaces–including 3 private decks and terraces feature Trex decking and custom metal railings–provide seamless indoor-outdoor living. This impressive residence is complete with 2 car secure parking with EV charger, 8 in-ceiling Sonos speakers, top-of-the-line security package with custom-fabricated metal front gate, secure roll-up garage door, high-tech Brivo security keypad and Ring video doorbell systems and is finished with premium HVAC systems to provide consistent comfort across all levels. The fully finished Lower Level offers exceptional flexibility as a private guest retreat or income-producing opportunity. With 2 Bedrooms, 2 full Bathrooms, a full-size Kitchen with Dekton countertops and stainless-steel appliances, dedicated smart Washer/Dryer, and both front and rear entrances, the space conveys with a certificate of occupancy for added versatility. With meticulous attention to detail and no expense spared, this showpiece residence is sculpted to perfection, seamlessly blending timeless architecture, modern luxury, and thoughtful functionality in one of Washington’s most prestigious neighborhoods.
Getting Around
 Walker's Paradise
 Very Limited Transit
 Biker's Paradise
Schools
Construction
Condition
- Property condition: Excellent
- New construction: Yes
- Year built: 1900
Materials
- Foundation: Block
- Construction materials: Brick
Notable Dates
- Major remodel year: 2026
Type & Style
- Home type: Townhouse
- Architectural style: Victorian
- Property subType: Townhouse
Interior
Appliances
- Appliances included: Gas Water Heater,Electric Water Heater
Basement
- Has basement: Yes
- Basement: Finished,Walk-Out Access,Front Entrance,Rear Entrance
Bedrooms & Bathrooms
- Bedrooms: 6
- Bathrooms: 7
- Full bathrooms: 6
- 1/2 bathrooms: 1
- Main level bathrooms: 1
Features
- Number of fireplaces: 4
- Fireplace: Yes
- Finished area above ground: 5,071
Heating & Cooling
- Heating features: Forced Air,Natural Gas,Electric
- Cooling features: Central Air,Natural Gas,Electric
Interior Area
- Total structure area: 5,071
- Total interior livable area: 5,071 sqft
Property
Accessibility
- Accessibility features: None
Details
- Parcel number: 2552//0036
- Zoning: 000
- Special condition: Standard
Features
- Levels: Five
- Stories: 5
- Pool features: None
Lot
- Lot size: 2,000 sqft
- Features: Unknown Soil Type
Parking
- Total spaces: 2
- Parking features: Private,Secured,Surface,Electric Vehicle Charging Station(s),Off Street
Climate Risk is Financial Risk
Every home has a financial story beyond the listing price. Below, you’ll see the climate risks that could affect this property — and in Bills & Affordability, how those risks may influence repairs, insurance, utilities, and long-term value.
Biggest Threats for This Home
- Heat Wave

- Strong Wind

- Winter Weather

- Tsunami

How This Home’s Risks Compare
FEMA Declared Disasters Across District of Columbia Counties
Understanding the Costs
Financial advisors generally recommend spending no more than 30% of your gross household income on housing costs. In practice, many households stretch to 35% or beyond — especially in high-cost markets.
Estimated Costs Today
| Monthly | Annual | |
|---|---|---|
| Mortgage | $17,682 | $212,184 |
| Home Insurance * | $1,549 | $18,588 |
| Property Taxes | $1,748 | $20,976 |
| Electricity | $420 | $5,043 |
| Total | $21,399 | $256,788 |
Income You'd Need if You Spent...
District of Columbia FAIR Plan Programs
District of Columbia Property Insurance Facility
 Wildfire
 HailWind
How Costs Could Change Over Time
Climate risk is quickly impacting all of the major home ownership costs. Adjust the growth rates and percentage of income spent on housing below to see how your housing costs could change over the next 10 years — and what income you'd need to keep up.
Comparing Against the Market
Price Per Sq Ft
vs Other Active Listings
Avg $/sqft
vs Homes Sold Last Month
Median $/sqft
Current Market Trends
Median Price Per Square Foot
The median price per square foot of homes sold in this area each month. Compare this to this listing's price per square foot to gauge whether the home is priced in line with recent sales.
Historicals for This Listing
Zestimate History ($/sqft)
Price History
| Date | Event | Price |
|---|---|---|
| 2026-04-08 | Price change | $3,497,000 |
| 2026-02-19 | Listed for sale | $3,599,000 |
| 2024-01-29 | Sold | $1,615,000 |
 View on Zillow