


11547 Dosey Doe Dr, Montgomery, TX, 77316
About This Home
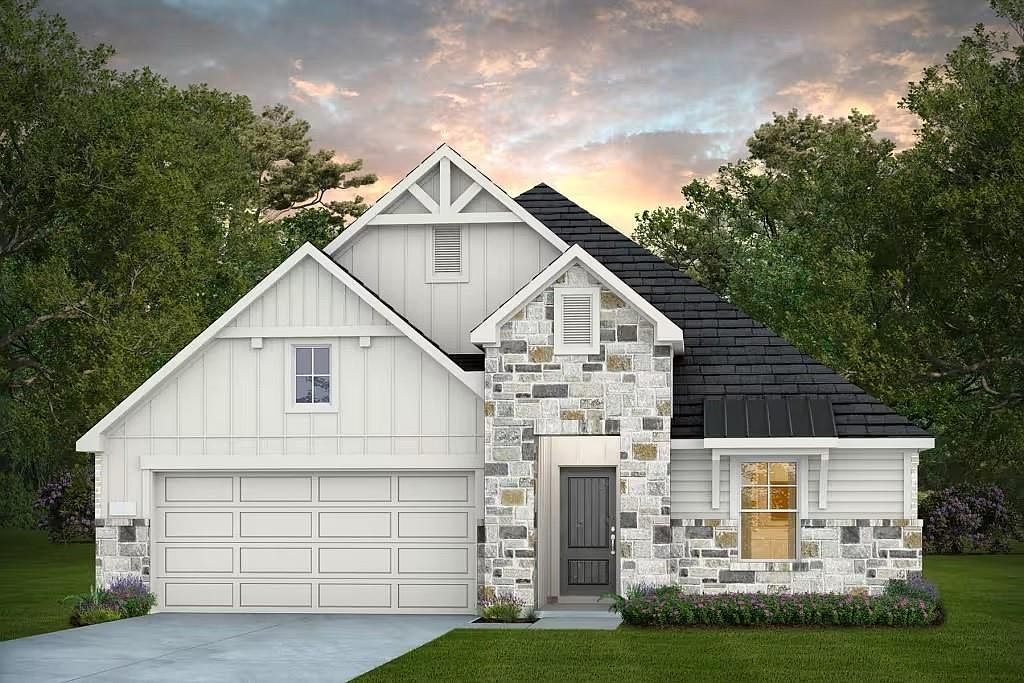
Luxury doesnt have to try hard with the Sheldon plan, its effortless. This one story has the presence on the exterior of a two story home with everything placed thoughtfully on one level. The flex room makes a great gameroom, home office or whatever you can imagine! Three bedrooms, two and one half bath easily handle guest visits or family needs. The kitchen, cafe and gathering room keeps everyone connected without too much distance while natural light gently floods into the space. A covered patio keeps the eyes focused on the treetops behind this private oversized homesite. The owners suite has dual walk in closets to provide winter and summer choices easily. The oversized shower washes off the worries of the day and you relish in the fact that you are the new owner of a true gem of a home!
Getting Around
 Car-Dependent
 Very Limited Transit
 Somewhat Bikeable
Schools
Construction
Condition
- New construction: Yes
- Year built: 2026
Materials
- Foundation: Slab
- Roof: Composition
- Construction materials: Cement Siding,Stone,Wood Siding
Other
- Builder name: Pulte
Type & Style
- Home type: SingleFamily
- Architectural style: Traditional
- Property subType: Single Family Residence
Interior
Appliances
- Appliances included: ENERGY STAR Qualified Appliances,Water Heater,Disposal,Gas Oven,Microwave,Gas Cooktop,Dishwasher
- Laundry features: Electric Dryer Hookup
Bedrooms & Bathrooms
- Bedrooms: 3
- Bathrooms: 3
- Full bathrooms: 2
- 1/2 bathrooms: 1
Features
- Formal Entry/Foyer,High Ceilings,All Bedrooms Down,Primary Bed - 1st Floor,Walk-In Closet(s)
- Window features: Window Coverings
- Flooring: Carpet,Engineered Hardwood,Tile
Heating & Cooling
- Heating features: Electric
- Cooling features: Electric
Interior Area
- Total structure area: 2,823
- Total interior livable area: 2,823 sqft
Kitchen
- Features: Breakfast Bar,Kitchen Island,Kitchen open to Family Room,Pantry,Soft Closing Cabinets,Soft Closing Drawers
Master Bathroom
- Features: Half Bath,Primary Bath: Double Sinks,Primary Bath: Shower Only,Secondary Bath(s): Tub/Shower Combo
Property
Features
- Stories: 1
- Patio & porch: Covered,Patio/Deck
- Exterior features: Back Green Space,Sprinkler System
- Fencing: Back Yard
Lot
- Lot size: 6,856 sqft
- Features: Back Yard,Cleared,Greenbelt,Subdivided,Wooded,0 Up To 1/4 Acre
- Lot size dimensions: 50 x 137
Parking
- Total spaces: 2
- Parking features: Attached
- Has garage: Yes
- Attached garage spaces: 2
- Covered spaces: 2