




41 Peach Court, Burgaw, NC, 28425
About This Home
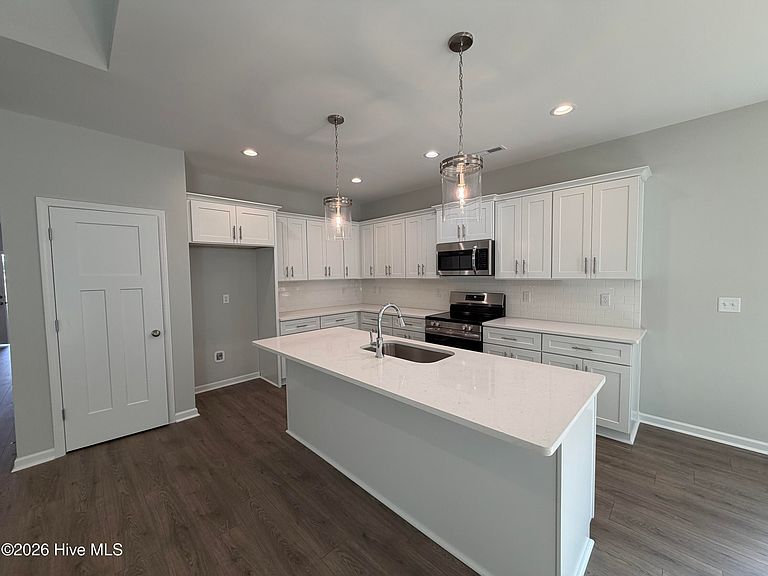
Large half acre lots with no HOA being enforced, this 1,831-square-foot one-story home is designed with comfort and functionality in mind. The home features an open-concept layout with 3 bedrooms, 2 full bathrooms, a vaulted great room, and a vaulted primary suite with an upgraded board and batten accent wall. The spacious kitchen is the heart of the home, showcasing a large center island, shaker-style cabinetry, pantry, and abundant cabinet and countertop space. A generous laundry room that connects to the primary bedroom closet and ample storage add everyday convenience. Discover the perfect blend of country charm and modern convenience in Peach Bluff, a new home community ideally located at the corner of Page Road and Malpass Corner Road in Burgaw, NC. Featuring spacious homesites of .5 acre lots and larger, newly paved roads, underground utilities, and no active HOA, Peach Bluff offers the freedom and space you've been looking for. Conveniently situated just 7 minutes from downtown Burgaw and only 25 minutes from downtown Wilmington via Highway 421, this rapidly growing area is attracting homeowners seeking a quieter lifestyle while remaining close to shopping, dining, and employment centers. With numerous new homes already completed and sold, now is the time to secure your place in this exciting new community. Enjoy outdoor living from the covered front and rear porches while taking advantage of the large homesite, providing plenty of room for entertaining, gardening, pets, or simply enjoying the peaceful surroundings. With only 3 homesites remaining, this is a rare opportunity to become part of one of Burgaw's most promising new communities. Schedule your tour today and see why Peach Bluff is quickly becoming one of the area's most desirable places to call home.
Getting Around
 Car-Dependent
 Very Limited Transit
 Somewhat Bikeable
Schools
Construction
Condition
- Property condition: New Construction
- New construction: Yes
- Year built: 2026
Materials
- Foundation: Slab
- Roof: Architectural Shingle
- Construction materials: Vinyl Siding,Wood Frame
Type & Style
- Home type: SingleFamily
- Property subType: Single Family Residence
Interior
Appliances
- Appliances included: Built-In Microwave,Dishwasher,Electric Range
Bedrooms & Bathrooms
- Bedrooms: 3
- Bathrooms: 2
- Full bathrooms: 2
Features
- Walk-in Closet(s),Vaulted Ceiling(s),High Ceilings,Entrance Foyer,Mud Room,Kitchen Island,Ceiling Fan(s),Pantry,Walk-in Shower,Walk-In Closet(s)
- Flooring: LVT/LVP,Carpet,Tile
Heating & Cooling
- Heating features: Electric,Heat Pump
- Cooling features: Central Air,Ceiling Fan(s)
Interior Area
- Total structure area: 1,831
- Total interior livable area: 1,831 sqft
Property
Details
- Parcel number: 22877869340000
- Zoning: RP
- Special condition: Standard
Features
- Levels: One
- Patio & porch: Covered,See Remarks,Front Porch
- Fencing: None
- Has view: Yes
- View description: None
- Frontage type: See Remarks
- Living area range: 1800 - 1999
Lot
- Lot size: 0.51 Acres
- Lot size dimensions: irregular
Parking
- Total spaces: 2
- Parking features: Garage Faces Front,Concrete,On Site,Garage
- Has garage: Yes
- Attached garage spaces: 2
- Covered spaces: 2