


144 Tupelo Lane, North Augusta, SC, 29860
About This Home
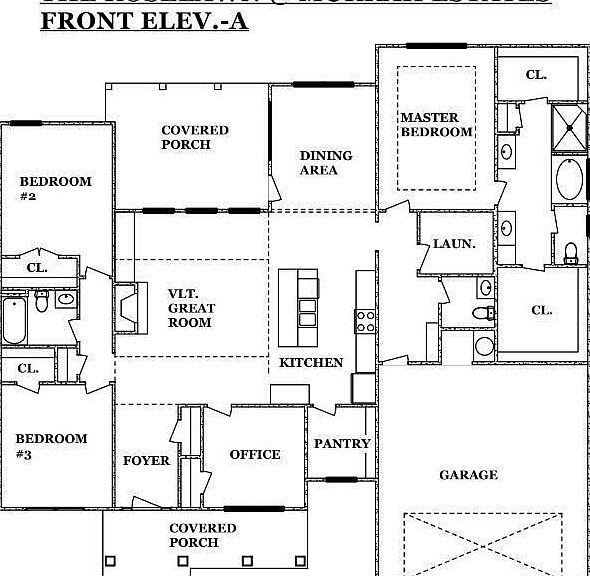
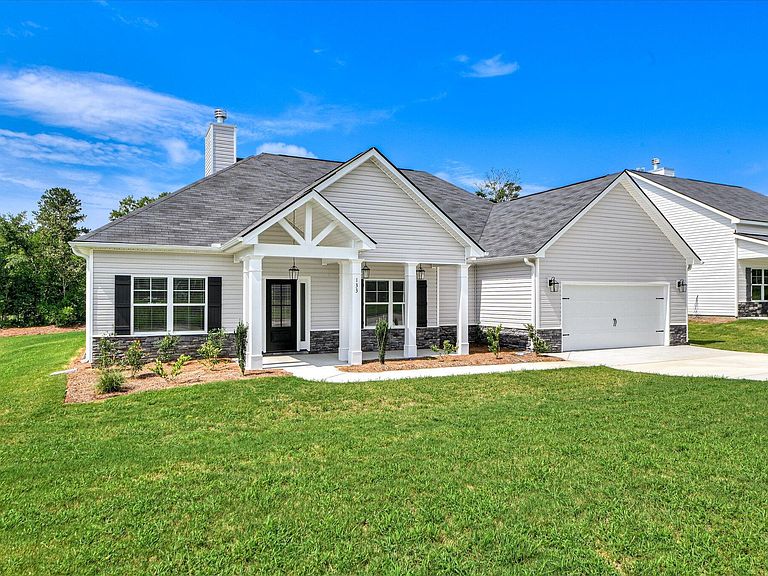
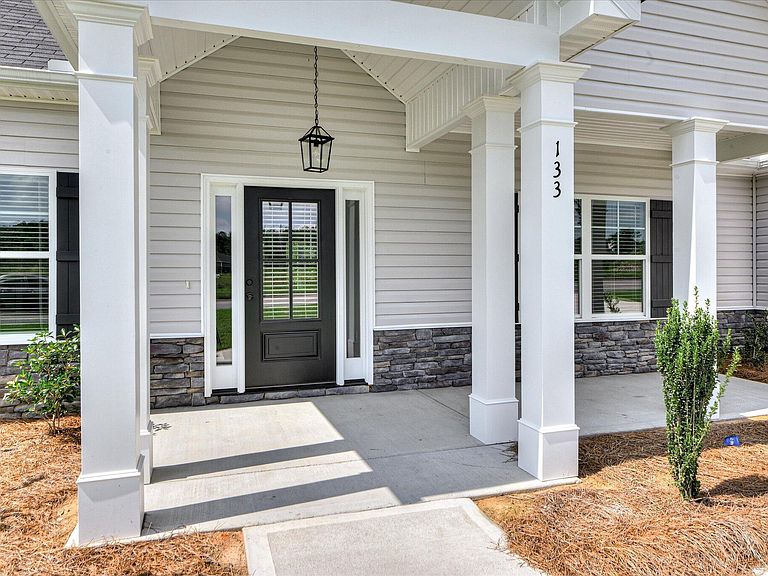
Location! Location! Farmstyle Ranch! Welcome to Roselawn, a beautifully designed single-story ranch with an inviting great room and an open, eat-in kitchen with a dining area. Enjoy ample storage in the oversized pantry and a layout perfect for both entertaining and everyday living. This thoughtful split floor plan places the primary suite on one side of the home, complete with dual vanities, two walk-in closets, a soaking tub, a 5' shower, and a private water closet. Two spacious bedrooms with large closets occupy the opposite wing, ensuring privacy for all. The home also features a dedicated office or flex room, ideal for work or play. Relax outdoors on the spacious covered front and back porches. Inside, the great room boasts a vaulted ceiling, a cozy wood-burning fireplace with a stone hearth, and stylish floating shelves. The kitchen is well-appointed with stainless steel appliances, a breakfast bar, and modern finishes. A 2-car garage with an automatic opener and a 1-2-10 year warranty complete the package. Located in a small, peaceful neighborhood with large lots and a quiet cul-de-sac, this home offers minimal traffic and convenient access to schools, shopping, and dining in North Augusta. Plus, it's a quick drive to both downtown North Augusta and Augusta. Experience comfort, convenience, and style at Roselawn! Photos are stock photos of a similar plan and home is under construction.
Getting Around
 Car-Dependent
 Very Limited Transit
 Somewhat Bikeable
Schools
Construction
Condition
- New construction: Yes
- Year built: 2026
Materials
- Foundation: Slab
- Roof: Composition
- Construction materials: Stone,Vinyl Siding,Wood Frame
Type & Style
- Home type: SingleFamily
- Property subType: Single Family Residence
Interior
Appliances
- Appliances included: Built-In Microwave,Self Cleaning Oven,Dishwasher,Gas Range
- Laundry features: Dryer Hookup,Washer Hookup,Laundry Room
Basement
- Basement: None
Bedroom2
- Level: Main
Bedroom3
- Level: Main
Bedrooms & Bathrooms
- Bedrooms: 3
- Bathrooms: 3
- Full bathrooms: 2
- 1/2 bathrooms: 1
Dining Room
- Level: Main
Features
- Walk-in Closet(s),Vaulted Ceiling(s),Tray Ceiling(s),High Ceilings,Entrance Foyer,Bookcases,Kitchen Island,Ceiling Fan(s),Pantry,Blinds/Shades,Built-in Features,Eat-in Kitchen,Walk-In Closet(s)
- Door features: Thermal Doors
- Window features: Thermal Windows
- Flooring: LVT/LVP,Carpet
- Attic: Partially Floored,Pull Down Stairs
Great Room
- Level: Main
Heating & Cooling
- Heating features: Heat Pump,Fireplace Insert,Fireplace(s),Forced Air,Natural Gas
- Cooling features: Central Air,Ceiling Fan(s),Heat Pump
Interior Area
- Total structure area: 2,150
- Total interior livable area: 2,150 sqft
Kitchen
- Level: Main
Laundry
- Level: Main
Master Bedroom
- Level: Main
Office
- Level: Main
Property
Details
- Parcel number: 1260021013000
- Zoning: R-15
- Special condition: Standard
Features
- Levels: One
- Patio & porch: Covered,Porch,Front Porch,Rear Porch
- Exterior features: Irrigation System,Cluster Mailboxes,Thermal Doors
- Fencing: None
- Has view: Yes
- View description: None
- Frontage type: See Remarks
- Living area range: 2000 - 2199
Lot
- Lot size: 0.32 Acres
- Features: Cul-De-Sac,Landscaped,Sprinklers in Front,Sprinklers in Rear
- Lot size dimensions: 87 x 172
Parking
- Total spaces: 2
- Parking features: Garage Faces Front,Attached,Garage Door Opener,Garage
- Has garage: Yes
- Attached garage spaces: 2
- Covered spaces: 2