



833 Condor St, Burleson, TX, 76028
4beds
3baths
2,465sqft
$449,999
$183price/sqft
$3,355/moest. monthly cost
$134,200/yrincome needed
About This Home
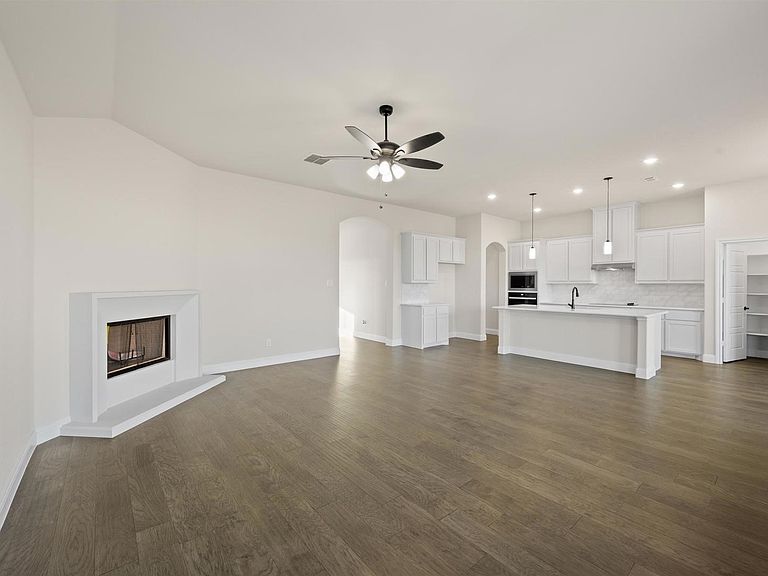
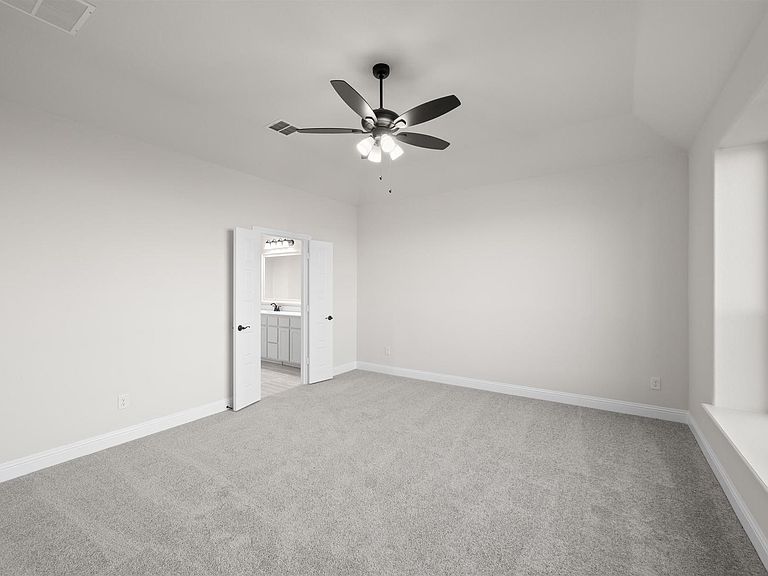
MLS# 21294024 - Built by Risewell Homes - Ready Now! ~ This stunning home offers vast indoor spaces and modern finishes, ideal for contemporary living. The inviting exterior leads to a spacious foyer and main living area, featuring a large family room and adjacent kitchen and dining room. Four ample bedrooms, including a primary suite with a luxurious ensuite bathroom, ensure comfort and relaxation. Complementing the home, a study designed to meet your needs offers the perfect space for work.
Getting Around
8
 Car-Dependent
0
 Very Limited Transit
27
 Somewhat Bikeable
Schools
8/10
8/10
7/10
Construction
Condition
- Year built: 2025
Materials
- Foundation: Slab
- Roof: Composition
- Construction materials: Brick,Fiber Cement,Rock,Stone
Type & Style
- Home type: SingleFamily
- Architectural style: Traditional,Detached
- Property subType: Single Family Residence
Interior
Appliances
- Appliances included: Dishwasher,Electric Cooktop,Electric Oven,Electric Water Heater,Disposal,Microwave
- Laundry features: Washer Hookup,Electric Dryer Hookup,Laundry in Utility Room
Bedroom
- Level: First
- Dimensions: 13 x 12
Bedroom
- Level: First
- Dimensions: 13 x 11
Bedroom
- Level: First
- Dimensions: 11 x 14
Bedrooms & Bathrooms
- Bedrooms: 4
- Bathrooms: 3
- Full bathrooms: 3
Bonus Room
- Level: First
- Dimensions: 11 x 13
Breakfast Room Nook
- Level: First
- Dimensions: 11 x 9
Features
- Decorative/Designer Lighting Fixtures,Granite Counters,High Speed Internet,Kitchen Island,Open Floorplan,Pantry,Vaulted Ceiling(s),Wired for Data,Walk-In Closet(s)
- Flooring: Carpet,Tile,Wood
- Number of fireplaces: 1
- Fireplace features: Electric,Family Room
- Fireplace: Yes
Heating & Cooling
- Heating features: Central,Electric,Heat Pump,Zoned
- Cooling features: Central Air,Ceiling Fan(s),Electric,Zoned
Interior Area
- Total interior livable area: 2,465 sqft
Kitchen
- Level: First
- Dimensions: 11 x 15
Living Room
- Level: First
- Dimensions: 13 x 18
Master Bedroom
- Level: First
- Dimensions: 14 x 16
Utility Room
- Level: First
- Dimensions: 9 x 7
Property
Details
- Parcel number: 833 Condor
Features
- Levels: One
- Stories: 1
- Pool features: None
- Patio & porch: Covered
- Fencing: Back Yard,Metal,Wood
Lot
- Lot size: 7,797 sqft
Parking
- Total spaces: 2
- Parking features: Garage Faces Front,Garage,Garage Door Opener
- Has garage: Yes
- Attached garage spaces: 2
- Covered spaces: 2