


808 Apple St, Birmingham, AL, 35214
About This Home
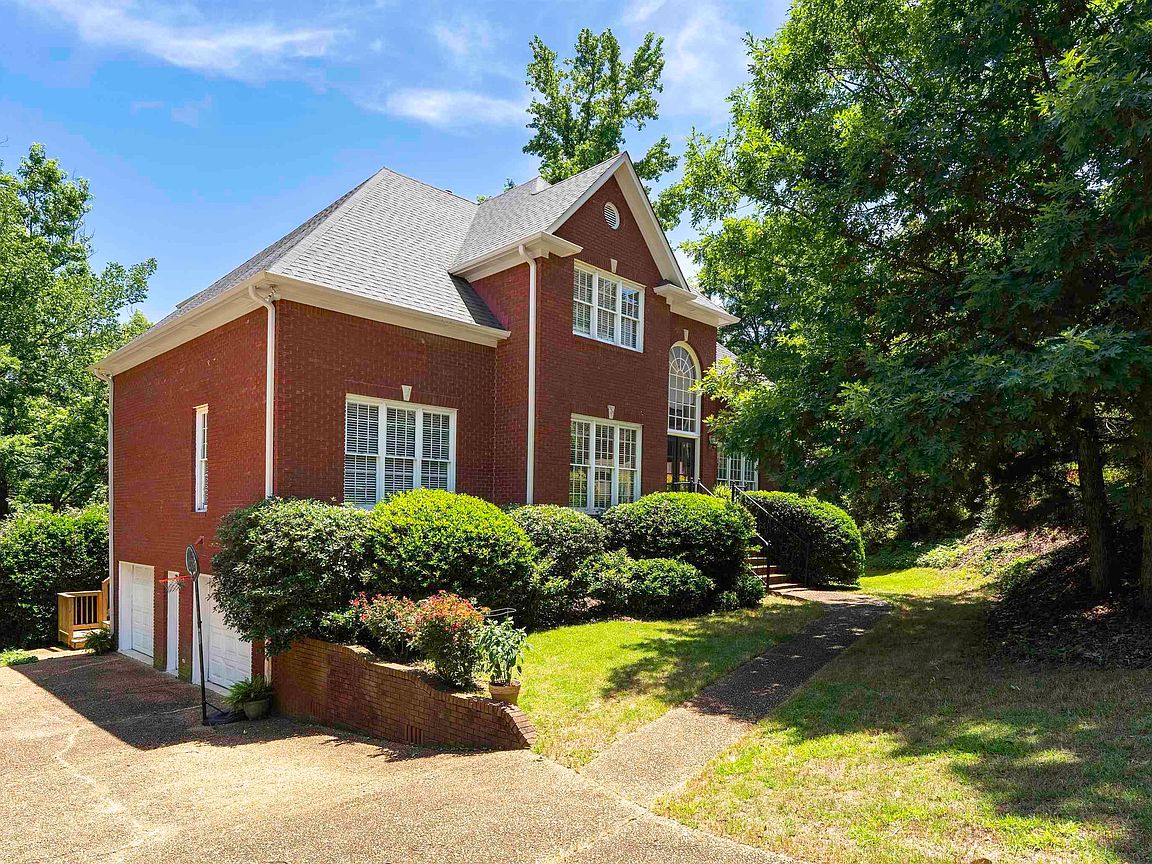
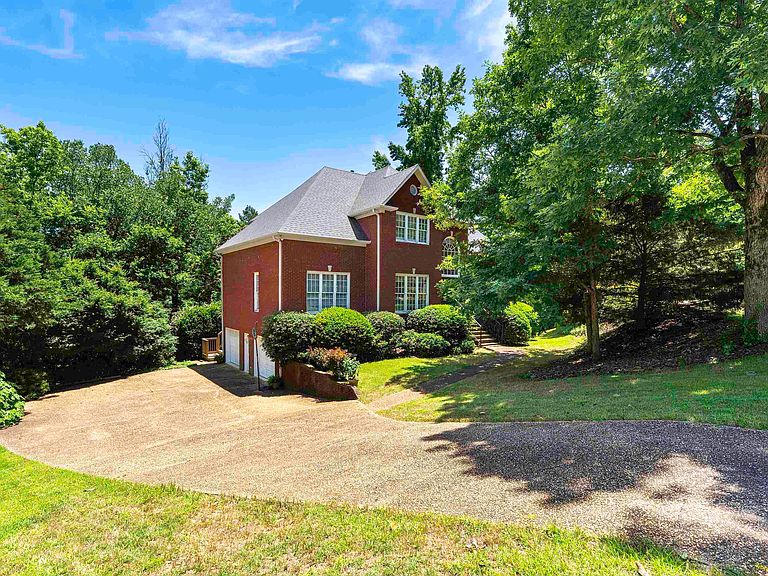
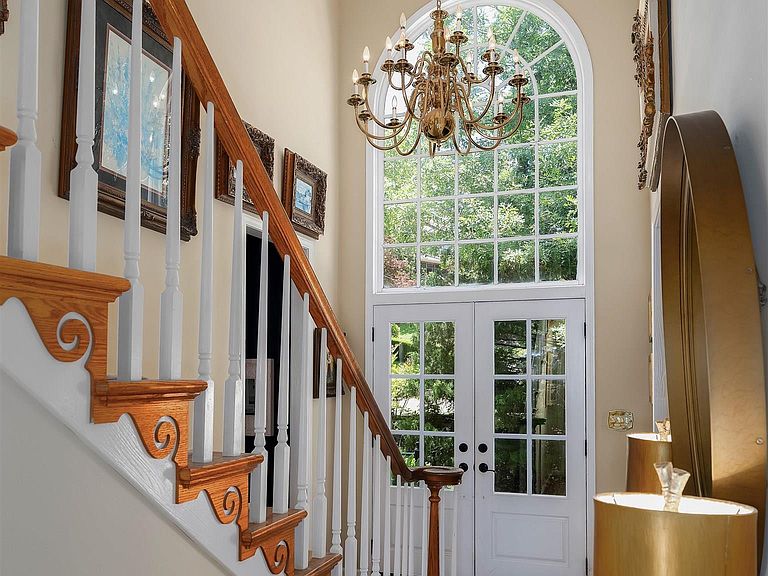
Welcome home to this beautifully maintained two-story brick residence nestled on a peaceful cul-de-sac lot. Surrounded by mature trees and lush landscaping, this 4-bedroom home offers timeless curb appeal and a private setting. Inside you will find a living area as well as formal dining room with beautiful lighting. Den with gas fireplace. Kitchen offers plenty of room to entertain, large island and ample cabinet space for storage. Main level primary suite with a large master bathroom. Abundant natural light throughout from the beautiful large windows. Upstairs you will find 3 bedrooms and a bathroom. Plenty of closet space as well. Downstairs you will find the man cave, media room with a gas a starter fireplace. Enjoy the tranquility of cul-de-sac living while being conveniently located near shopping, dining, schools etc. This is a rare opportunity to own a classic brick home with a sought -after main-level owner's suite in a serene cul-de-sac setting.
Getting Around
 Car-Dependent
 No Nearby Transit
 Somewhat Bikeable
Schools
Construction
Condition
- Year built: 1994
Materials
- Foundation: Basement
- Construction materials: 3 Sides Brick,HardiPlank Type
Type & Style
- Home type: SingleFamily
- Property subType: Single Family Residence
Interior
Appliances
- Appliances included: Electric Cooktop,Dishwasher,Disposal,Microwave,Electric Oven,Self Cleaning Oven,Refrigerator,Stainless Steel Appliance(s),Gas Water Heater
- Laundry features: Electric Dryer Hookup,Washer Hookup,Main Level,Laundry Room,Yes
Basement
- Area: 1170
Basement
- Has basement: Yes
- Basement: Full,Partially Finished,Daylight,Concrete
Bathroom1
- Level: First
Bedroom1
- Level: Second
Bedroom2
- Level: Second
Bedroom3
- Level: Second
Bedrooms & Bathrooms
- Bedrooms: 4
- Bathrooms: 3
- Full bathrooms: 2
- 1/2 bathrooms: 1
Dining Room
- Level: First
Features
- Recessed Lighting,High Ceilings,Crown Molding,Smooth Ceilings,Tray Ceiling(s),Soaking Tub,Linen Closet,Separate Shower,Double Vanity,Tub/Shower Combo,Walk-In Closet(s)
- Window features: Double Pane Windows
- Flooring: Carpet,Hardwood,Tile
- Number of fireplaces: 2
- Fireplace features: Gas Starter,Den,Recreation Room,Gas
- Fireplace: Yes
- Attic: Pull Down Stairs,Yes
- Finished area below ground: 102
- Finished area above ground: 2,488
Heating & Cooling
- Heating features: Central
- Cooling features: Central Air,Ceiling Fan(s)
Interior Area
- Total interior livable area: 2,590 sqft
Kitchen
- Features: Eat-in Kitchen,Kitchen Island
- Level: First
Living Room
- Level: First
Master Bathroom
- Level: First
Master Bedroom
- Level: First
Property
Details
- Parcel number: 117350006005.000
- Special condition: N/A
Features
- Levels: 2+ story
- Pool features: None
- Patio & porch: Open (DECK),Deck
- Exterior features: None
- Has view: Yes
- View description: None
- Waterfront features: No
Lot
- Lot size: 0.61 Acres
- Features: Cul-De-Sac
Parking
- Total spaces: 2
- Parking features: Basement,Driveway,Garage Faces Side
- Has garage: Yes
- Attached garage spaces: 2
- Covered spaces: 2
- Has uncovered spaces: Yes