



100 Northshore Ct #A02, Cherryville, NC, 28021
About This Home
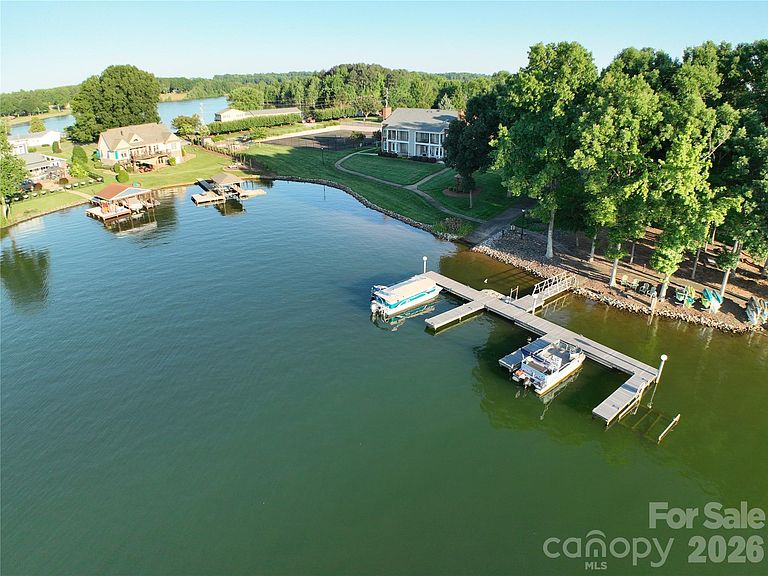
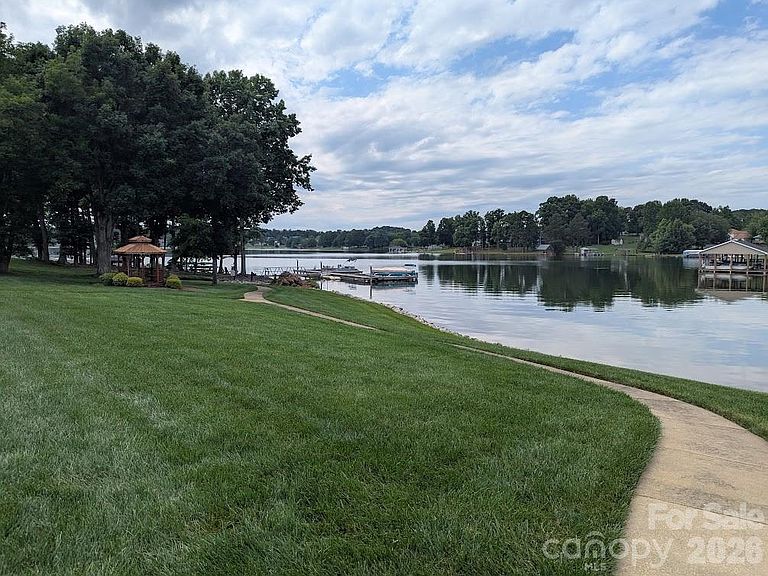
New price improvement!! A beautiful lakefront condo at Moss Lake is now on the market! This home has undergone extensive renovations, including new paint throughout and a completely updated kitchen featuring all NEW appliances, beautiful granite countertops, soft-close cabinets, glass top stove, faucets, updated lighting, and a new sink and backsplash. Key features of the property include: - Interior Updates: Two updated bathrooms (including a primary bath with a jetted tub), NEW flooring in all bedrooms and bathrooms, and NEW closet systems. Picture perfect view of the lake while you sit by your wood burning fireplace in the living room. - Convenience: An indoor laundry area with a NEW washer and dryer. - System Upgrades: Almost NEW water heater and a NEW roof, both installed in 2025. - Outdoor Living: A covered porch off the primary bedroom with stunning lake views, covered front and back porches, NEW tile on the back porch and a gazebo at the water's edge. A great spot to enjoy morning coffee and evening sunsets ! - Amenities: A boat slip, two designated parking spaces, guest parking, irrigated landscaping. The grounds are fully maintained for you. - Flexible Space: An open-concept living area, plus a loft, perfect for an office or other other flex space. It has NEW carpet and freshly painted. The loft also provides walk-in access to attic space and a unique flex area that could serve as a walk-in closet or a creative hideaway. Even though the property has a Cherryville address, it is considered part of Shelby and Kings Mountain. It is only 9 miles to Shelby, 15 miles to Kings Mountain, 45 miles to Charlotte and 8 miles to Cherryville. Very centrally located. Bring your personal style, whether its modern or comfy luxury. Lake Living is truly the place to be! Just in time for summer fun at the lake. See attached video for spectacular views!
Getting Around
 Car-Dependent
 Very Limited Transit
 Somewhat Bikeable
Schools
Construction
Condition
- Year built: 1990
Materials
- Foundation: Slab
- Construction materials: Brick Partial,Hardboard Siding
Type & Style
- Home type: Condo
- Property subType: Condominium
Interior
Appliances
- Appliances included: Dishwasher,Dryer,Electric Range,Electric Water Heater,Microwave,Refrigerator with Ice Maker,Washer,Washer/Dryer
- Laundry features: In Unit,Inside,Laundry Closet
Bedroom S
- Level: Main
Bedrooms & Bathrooms
- Bedrooms: 2
- Bathrooms: 2
- Full bathrooms: 2
- Main level bedrooms: 2
Features
- Door features: Sliding Doors
- Fireplace features: Living Room,Wood Burning
- Attic: Walk-In
- Finished area below ground: 0
- Finished area above ground: 1,502
Heating & Cooling
- Heating features: Electric,Heat Pump
- Cooling features: Ceiling Fan(s),Heat Pump
Interior Area
- Total structure area: 1,502
- Total interior livable area: 1,502 sqft
Kitchen
- Level: Main
Living Room
- Features: Open Floorplan,Vaulted Ceiling(s)
- Level: Main
Loft
- Features: Attic Walk In,Storage,Vaulted Ceiling(s)
- Level: Upper
Primary Bedroom
- Level: Main
Property
Details
- Parcel number: 43926
- Zoning: AA1
- Special condition: Standard
Features
- Levels: One and One Half
- Stories: 1
- Entry location: Upper
- Patio & porch: Covered,Front Porch,Porch,Rear Porch
- Exterior features: Lawn Maintenance,Tennis Court(s)
- Has view: Yes
- View description: Water,Year Round
- Has water view: Yes
- Water view: Water
- On waterfront: Yes
- Waterfront features: Boat Slip (Deed),Waterfront
- Waterbody name: Moss Lake
Lot
- Lot size: 0.03 Acres
- Features: Views
Parking
- Parking features: Assigned,Other - See Remarks