


Lot 11 Pleasant Hill Road, West Gardiner, ME, 04345
About This Home
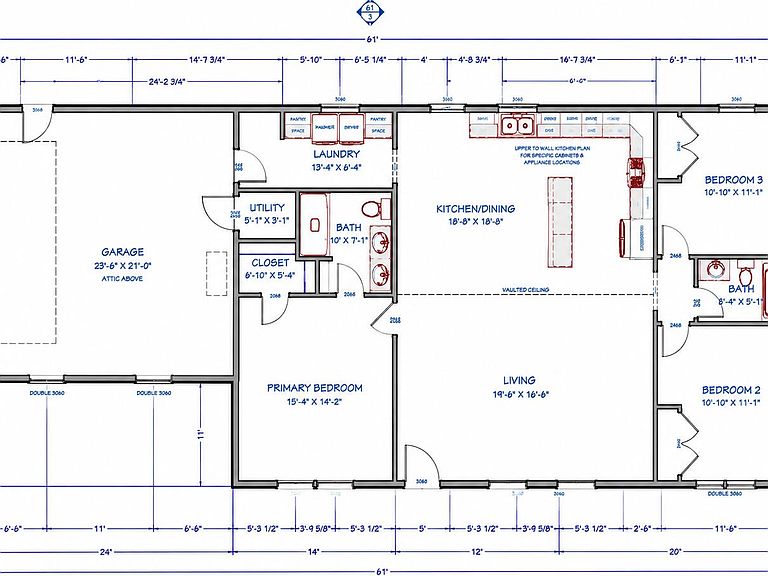
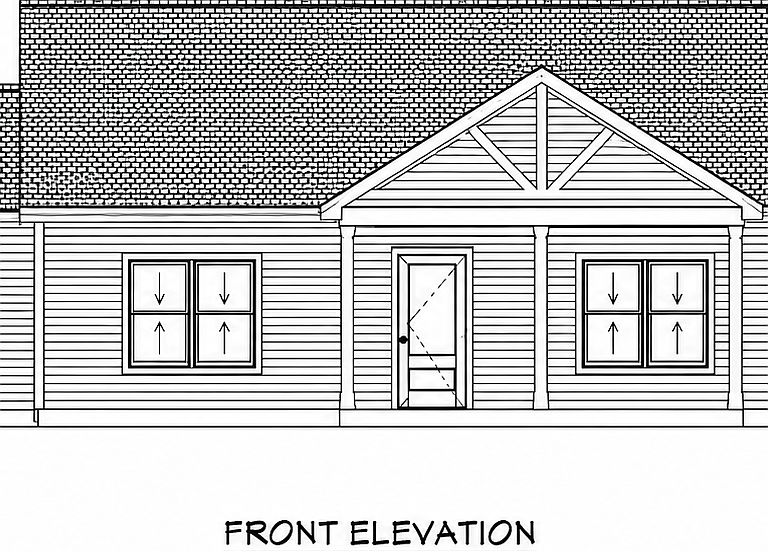
Brand-New Construction with Water Access Opportunity on Cobbosseecontee Stream within Stream Side Estates. Be the first to own this thoughtfully designed new construction home, currently under construction and offering the rare opportunity to personalize select finishes before completion. Nestled in a desirable location with right-of-way to beautiful Cobbosseecontee Stream, this property combines modern convenience, low-maintenance living, and access to one of Central Maine's most sought-after recreational waterways. The home features an open-concept floor plan designed for today's lifestyle, with a spacious kitchen, dining, and living area that creates an inviting space for entertaining and everyday living. The primary suite offers privacy and comfort, while two additional bedrooms provide flexibility for guests, family, or a home office. Built with efficiency and ease of ownership in mind, the exterior showcases durable, low-maintenance materials, allowing you to spend more time enjoying the outdoors and less time on upkeep. The attached garage provides ample storage and convenience year-round. For buyers who act early, there is still time to select several colors and finishes, creating a home that reflects your personal style while enjoying the benefits and peace of mind that come with new construction. Whether you're looking for a year-round residence, a vacation retreat, or an investment property near the water, this home offers a unique combination of modern construction, customization opportunities, and access to the natural beauty of Cobbosseecontee Stream. Estimated completion date available upon request. Additional lots available!
Getting Around
 Car-Dependent
 Very Limited Transit
 Somewhat Bikeable
Schools
Construction
Condition
- Property condition: New Construction
- New construction: Yes
- Year built: 2026
Materials
- Foundation: Slab
- Roof: Shingle
- Construction materials: Wood Frame,Vinyl Siding
Type & Style
- Home type: SingleFamily
- Architectural style: Ranch
- Property subType: Single Family Residence
Interior
Appliances
- Appliances included: Cooktop,Dishwasher,Electric Range,Refrigerator
Bedroom2
- Level: First
- Area: 110
- Dimensions: 10 x 11
Bedroom3
- Level: First
- Area: 110
- Dimensions: 10 x 11
Bedrooms & Bathrooms
- Bedrooms: 3
- Bathrooms: 2
- Full bathrooms: 2
Features
- 1st Floor Bedroom,1st Floor Primary Bedroom w/Bath,Bathtub,One-Floor Living,Shower,Storage,Primary Bedroom w/Bath
- Flooring: Luxury Vinyl
- Finished area below ground: 0
- Finished area above ground: 1,440
Heating & Cooling
- Heating features: Heat Pump
- Cooling features: Heat Pump
Interior Area
- Total structure area: 1,440
- Total interior livable area: 1,440 sqft
Kitchen
- Level: First
- Area: 228
- Dimensions: 19 x 12
Laundry
- Level: First
- Area: 78
- Dimensions: 13 x 6
Living Room
- Level: First
- Area: 256
- Dimensions: 16 x 16
Other
- Level: First
- Area: 483
- Dimensions: 23 x 21
Primary Bedroom
- Level: First
- Area: 182
- Dimensions: 13 x 14
Property
Details
- Zoning: R
- Other equipment: Internet Access Available
Features
- Patio & porch: Porch
- Has view: Yes
- View description: Scenic,Trees/Woods
- On waterfront: Yes
- Waterbody name: Cobbosseecontee Stream
- Frontage length: Waterfrontage: 35,Waterfrontage Shared: 35
Lot
- Lot size: 1.66 Acres
- Features: Near Turnpike/Interstate,Near Town,Rural,Rolling Slope,Wooded
Parking
- Total spaces: 2
- Parking features: Gravel,1 - 4 Spaces
- Has garage: Yes
- Attached garage spaces: 2
- Covered spaces: 2