


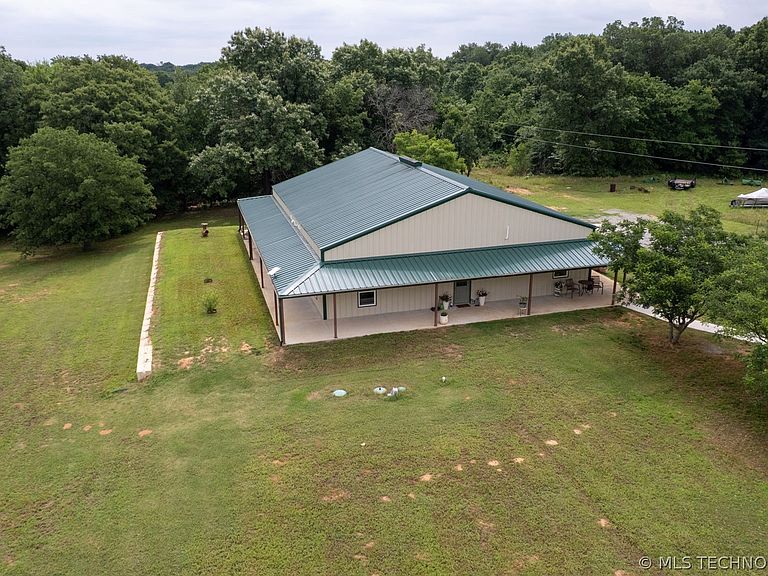


7056 Leavenworth Trl, Mead, OK, 73449
About This Home
Custom-built 3,000 sq. ft. barndominium on 10 beautiful acres offering the perfect blend of luxury, efficiency, and country living. This thoughtfully designed home features 2 bedrooms, 2 bathrooms, and a dedicated office, with spacious living areas and luxury appliances throughout. Built for durability and energy efficiency, the structure is supported by twelve concrete pillars measuring approximately 2 feet in diameter and 10 feet deep at major beam locations. The entire building is spray-foam insulated with approximately 3 inches of open-cell insulation throughout and an additional 4 inches of closed-cell insulation in the living quarters, helping maintain year-round comfort and lower utility costs. Enjoy peaceful country views from the expansive wraparound porch overlooking a scenic pond. The property also features a storm shelter, retaining wall, chicken coop, and multiple exterior water spigots for livestock, gardening, or general outdoor use. Ideal for RV owners, the property includes a dedicated RV hookup with water and a 50-amp electrical service. Additional improvements include a 10x10 electric garage door, heated and cooled office/workspace areas, and ample room for equipment, recreational vehicles, animals, or future expansion. The HVAC system carries a 10-year warranty, and the Mueller steel building includes an impressive 50-year warranty for added peace of mind. Whether you’re searching for a private homestead, hobby farm, weekend retreat, or full-time residence, this exceptional property delivers quality construction, modern conveniences, and endless possibilities on 10 picturesque acres. Enjoy the freedom of country living without sacrificing comfort in this one-of-a-kind barndominium designed to accommodate work, recreation, and relaxation.
Getting Around
 Car-Dependent
 Very Limited Transit
 Somewhat Bikeable
Schools
Construction
Condition
- Year built: 2024
Materials
- Foundation: Slab
- Roof: Metal
- Construction materials: Aluminum Siding,Steel
Type & Style
- Home type: SingleFamily
- Architectural style: Barndominium
- Property subType: Single Family Residence
Interior
Appliances
- Appliances included: Double Oven,Dishwasher,Gas Water Heater,Oven,Range,Water Softener,Tankless Water Heater
- Laundry features: Washer Hookup,Electric Dryer Hookup
Bedrooms & Bathrooms
- Bedrooms: 2
- Bathrooms: 2
- Full bathrooms: 2
Features
- Butcher Block Counters,High Ceilings,High Speed Internet,Vaulted Ceiling(s),Wired for Data,Electric Oven Connection,Gas Range Connection
- Window features: Vinyl
- Flooring: Concrete
Heating & Cooling
- Heating features: Central,Electric,Heat Pump,Multiple Heating Units
- Cooling features: Central Air,2 Units
Interior Area
- Total structure area: 3,000
- Total interior livable area: 3,000 sqft
Property
Details
- Parcel number: 00001707S08E200500
Features
- Levels: One
- Stories: 1
- Pool features: None
- Patio & porch: Covered,Patio,Porch
- Exterior features: Gravel Driveway,Rain Gutters,Satellite Dish
- Fencing: Barbed Wire
- Topography of land: Sloping
Lot
- Lot size: 10 Acres
- Features: Farm,Mature Trees,Rolling Slope,Ranch,Sloped,Wooded
Parking
- Total spaces: 4
- Parking features: Attached,Boat,Garage,RV Access/Parking,Garage Faces Side,Storage,Workshop in Garage
- Has garage: Yes
- Attached garage spaces: 4
- Covered spaces: 4
Climate Risk is Financial Risk
Every home has a financial story beyond the listing price. Below, you’ll see the climate risks that could affect this property — and in Bills & Affordability, how those risks may influence repairs, insurance, utilities, and long-term value.
Biggest Threats for This Home
- Ice Storm

- Tornado

- Cold Wave

- Hail

- Heat Wave

- Lightning

- Strong Wind

- Drought

- Inland Flooding

- Wildfire

How This Home’s Risks Compare
FEMA Declared Disasters in Bryan County and Oklahoma
Understanding the Costs
Financial advisors generally recommend spending no more than 30% of your gross household income on housing costs. In practice, many households stretch to 35% or beyond — especially in high-cost markets.
Estimated Costs Today
| Monthly | Annual | |
|---|---|---|
| Mortgage | $2,674 | $32,088 |
| Home Insurance | $469 | $5,628 |
| Property Taxes | $255 | $3,060 |
| Electricity | $223 | $2,677 |
| Total | $3,621 | $43,452 |
Income You'd Need if You Spent...
How Costs Could Change Over Time
Climate risk is quickly impacting all of the major home ownership costs. Adjust the growth rates and percentage of income spent on housing below to see how your housing costs could change over the next 10 years — and what income you'd need to keep up.
Comparing Against the Market
Price Per Sq Ft
vs Other Active Listings
Avg $/sqft
vs Homes Sold Last Month
Median $/sqft
Current Market Trends
Median Price Per Square Foot
The median price per square foot of homes sold in this area each month. Compare this to this listing's price per square foot to gauge whether the home is priced in line with recent sales.
Historicals for This Listing
Zestimate History ($/sqft)
Price History
| Date | Event | Price |
|---|---|---|
| 2026-06-23 | Price change | $529,000 |
| 2026-06-06 | Listed for sale | $549,000 |
 View on Zillow