


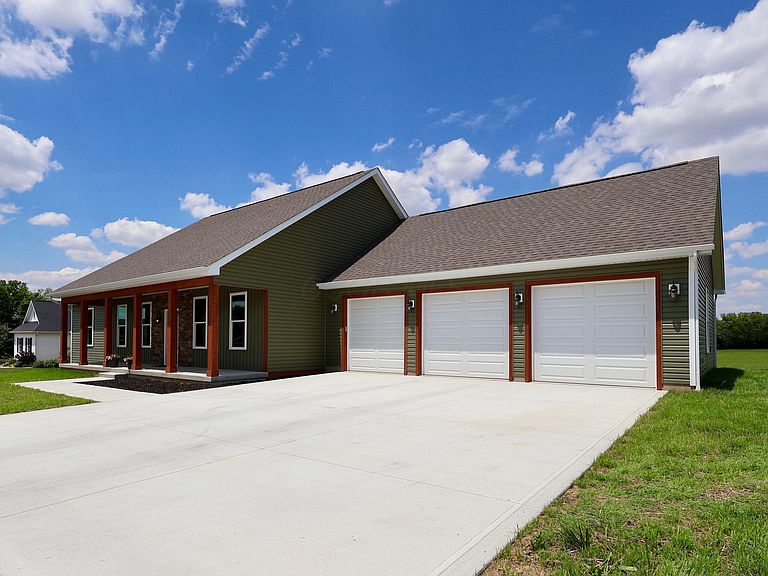


1564 Brooke Park Dr, Circleville, OH, 43113
About This Home
This newly constructed home is nestled in the Meadow Brooke subdivision of Circleville. Situated within Logan Elm Schools, this custom-built three-bedroom, two-bathroom residence spans an impressive 1,652 square feet. It boasts a spacious three-car garage and an oversized 500-square-foot bonus room above the 1,000-square-foot garage. The entire home features 9-foot ceilings and hardwood doors and trim. The home's open-concept living area features a vaulted-ceiling living room with a gas fireplace, complemented by a spacious open kitchen with premium hardwood cabinets and finishes. A large front porch provides a welcoming entrance to the main living area, while a spacious back porch offers additional outdoor space with the same convenient no-step egress access. The house is fully wheelchair-accessible, featuring all 36-inch door openings and a seamless transition from the garage into the main house through the laundry room. The primary bedroom is a haven of spaciousness, bathed in natural light and featuring a large walk-in closet and a luxurious bathroom with dual sinks and a no-step walk-in shower adorned with premium tile. Adjacent to the living area are two additional bedrooms, each offering ample space. The entire living area of the house is finished with premium floor coverings, creating a cohesive and elegant aesthetic. The kitchen boasts an open design, complete with island seating, a large sink, granite countertops, and high-end cabinets.
Getting Around
 Car-Dependent
 Very Limited Transit
 Somewhat Bikeable
Schools
Construction
Condition
- New construction: Yes
- Year built: 2025
Materials
- Foundation: Slab
Type & Style
- Home type: SingleFamily
- Property subType: Single Family Residence
Interior
Bedrooms & Bathrooms
- Bedrooms: 3
- Bathrooms: 2
- Full bathrooms: 2
- Main level bedrooms: 3
Features
- Window features: Insulated Windows
- Number of fireplaces: 1
- Fireplace features: One
- Fireplace: Yes
- Common walls with other units/homes: No Common Walls
Heating & Cooling
- Heating features: Forced Air
- Cooling features: Central Air
Interior Area
- Total interior livable area: 1,652 sqft
Property
Details
- Parcel number: A3500010101500
Features
- Levels: One
Lot
- Lot size: 0.28 Acres
Parking
- Total spaces: 3
- Parking features: Garage Door Opener,Attached
- Has garage: Yes
- Attached garage spaces: 3
- Covered spaces: 3