



23403 S MANZANITA Road, Crown King, AZ, 86343
About This Home
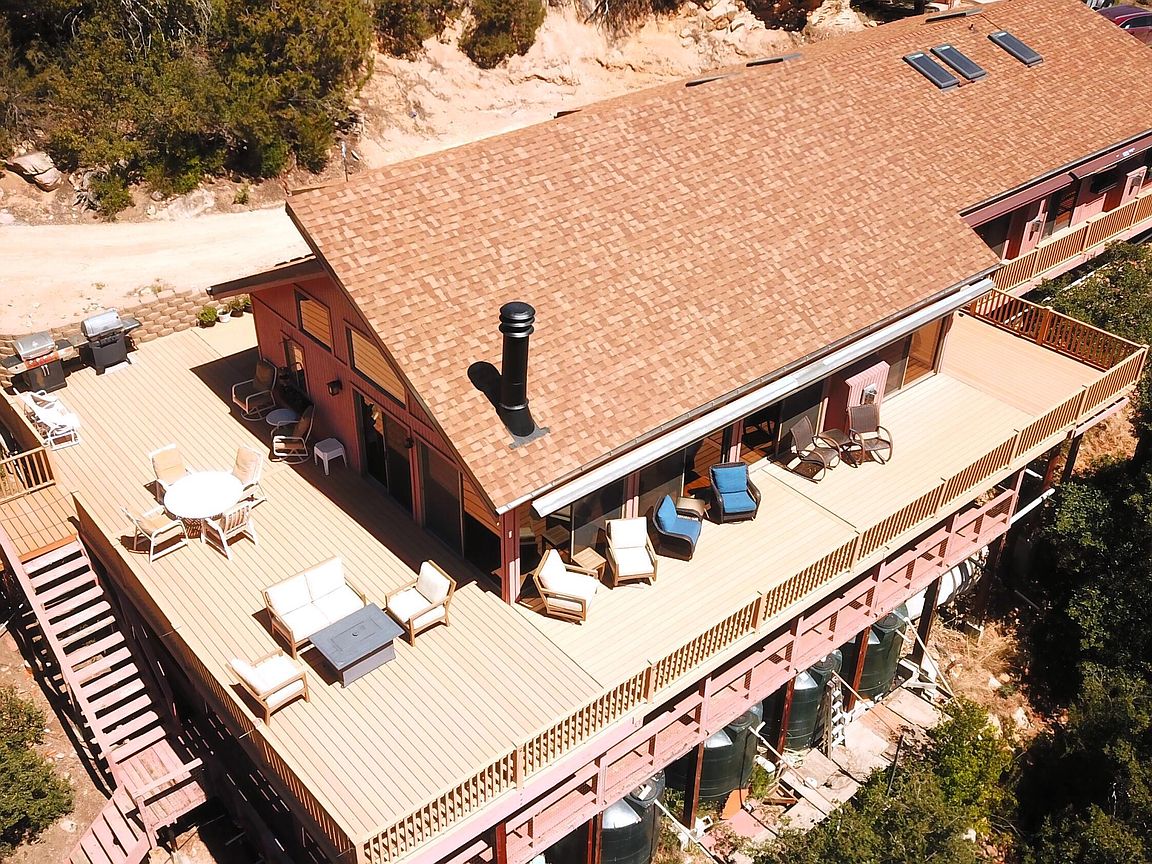
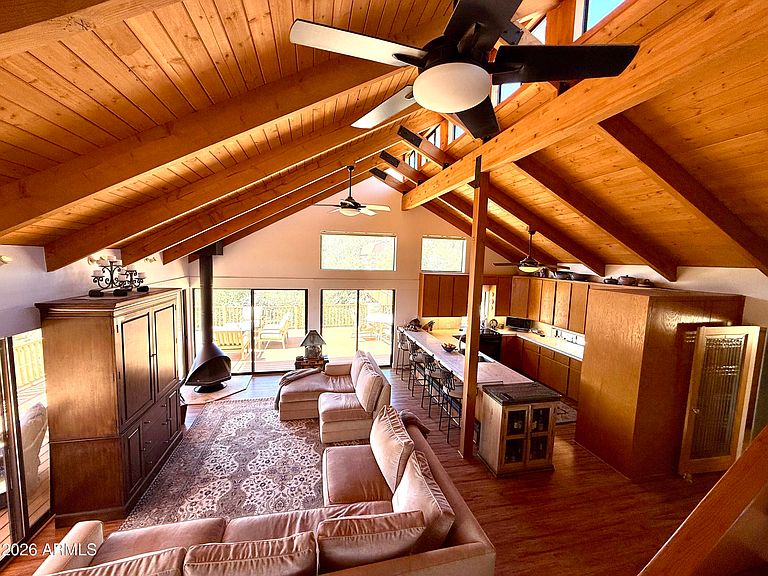
Cherished by the original owner, this captivating mountain-modern estate beautifully blends contemporary architecture with country charm. The main home boasts striking beamed ceilings, an open wood staircase, and a foyer with custom glass doors. A spectacular wall of dual-pane windows frames amazing views, featuring motorized blinds, Velux skylights and remote patio shades. Cozy up by the wood burning fireplace in the living/dining area, or cook in the ultimate chef's kitchen equipped with a high bar counter, and an expansive butler's pantry with a butcher-block top, extra stove, extra refrigerator, built-in microwave and sink. Relax in the private library with an adjacent gym/wet bar setup. The master sanctuary offers a separate entrance, sitting area, motorized skylights, a propane - fireplace, double walk-in closets with built-ins, and a private pocket-door office. The master bath features double sinks and an open shower with incredible views. The walk-out lower level serves as a comfortable guest suite with 2 ensuite bedrooms (one with a fireplace), and a versatile bonus/craft room. Enjoy outdoor living on the massive, wraparound main-floor Trex deck. A separate, detached 2-room garage guest apartment sleeps 4 and features Velux skylights, a kitchenette, a full bath, and a propane heater. The guest house also features a large game room. This home is served by a rainwater capture system with 15,000 gallons of water storage. A true, one-of-a-kind retreat!
Getting Around
 Car-Dependent
 Very Limited Transit
 Not Bike Friendly
Schools
Construction
Condition
- Year built: 1992
Materials
- Foundation: Pillar/Post/Pier
- Roof: Composition
- Construction materials: Wood Siding,Wood Frame,Painted
Type & Style
- Home type: SingleFamily
- Property subType: Single Family Residence
Interior
Appliances
- Appliances included: Dryer,Washer,Reverse Osmosis,Refrigerator,Dishwasher,Built-In Electric Oven
- Laundry features: Inside
Bedrooms & Bathrooms
- Bedrooms: 5
- Bathrooms: 4
- Full bathrooms: 3
- 1/2 bathrooms: 1
Features
- Pantry,Non-laminate Counter,Double Vanity,Breakfast Bar,Vaulted Ceiling(s),Wet Bar,3/4 Bath Master Bdrm
- Window features: Screens,Skylight(s),Double Pane Windows,Mechanical Sun Shds
- Flooring: Carpet,Laminate,Tile
- Number of fireplaces: 4
- Fireplace features: Wood Burning,Family Room,Living Room,Master Bedroom,Gas
- Fireplace: Yes
Heating & Cooling
- Heating features: Wood,Propane
- Cooling features: Ceiling Fan(s)
Interior Area
- Total structure area: 3,958
- Total interior livable area: 3,958 sqft
Property
Accessibility
- Accessibility features: Zero-Grade Entry,Accessible Hallway(s)
Details
- Parcel number: 20409028
Features
- Stories: 1
- Patio & porch: Covered Deck,Covered
- Exterior features: Rain Gutters,Private Street(s)
- Has spa: Yes
- Spa features: Heated,Private
- Fencing: None
- Has view: Yes
- View description: Trees/Woods,Mountain(s)
Lot
- Lot size: 3.13 Acres
- Features: Secluded,Hillside Lot,Cul-De-Sac,Dirt Front,Dirt Back
Parking
- Total spaces: 2
- Parking features: Gated,Extended Length Garage,Detached
- Has garage: Yes
- Attached garage spaces: 2
- Covered spaces: 2