


34 Nora Dr, Greenville, SC, 29609
About This Home
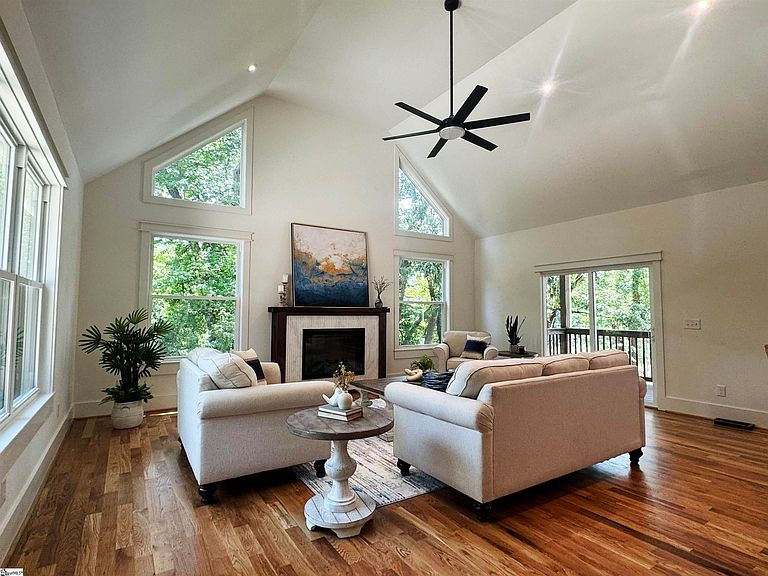
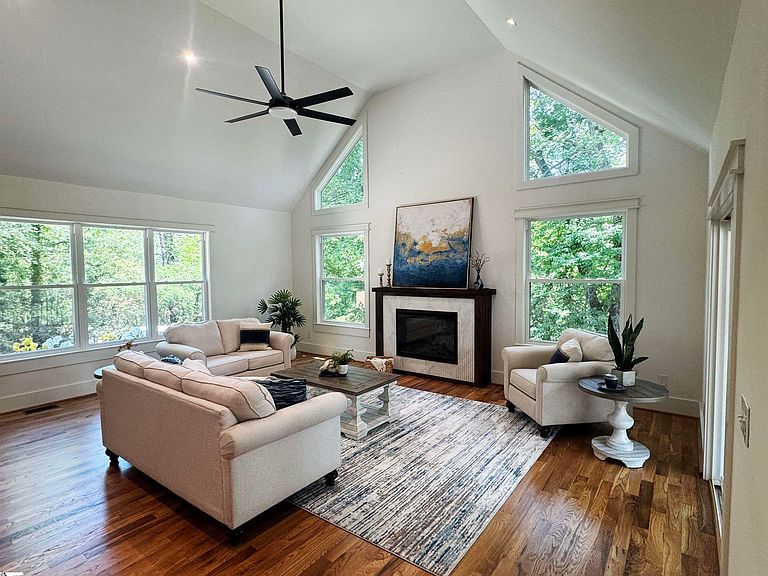
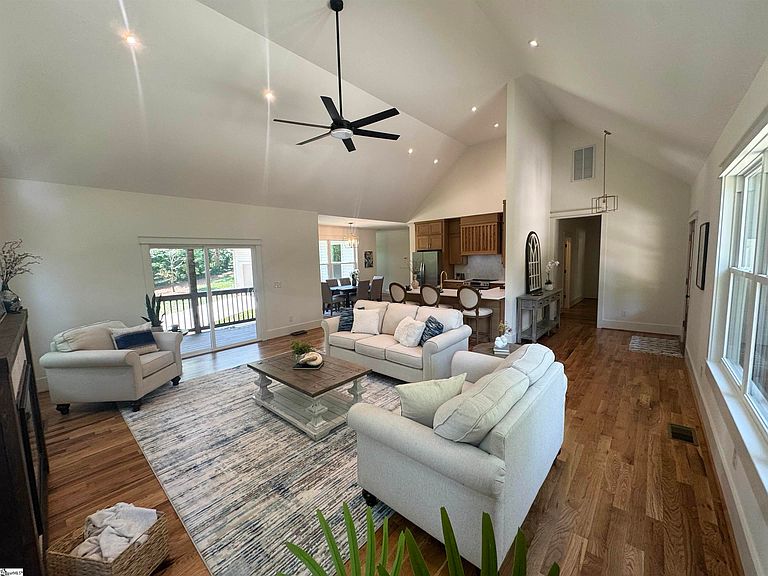
New Construction Home Near Furman University & Paris Mountain – No HOA! Discover this beautiful new construction home in Greenville, SC, tucked away in a quiet, secluded location just off Poinsett Highway near Furman University and Paris Mountain State Park. Enjoy the freedom of no HOA and the convenience of being minutes from Greenville's most desirable destinations. The open-concept floor plan features a spacious great room, dining area, and designer kitchen with quartz countertops, stainless steel appliances, abundant cabinetry, and hardwood oak flooring throughout the main living areas. Step outside to the covered back porch overlooking a peaceful neighboring pond—perfect for relaxing or entertaining. The private primary suite offers a large walk-in closet and a luxurious ensuite bath with double vanities, a soaking tub, and a separate walk-in shower. Ideally located just 2 minutes from Publix, 4 minutes from Furman University and Duncan Chapel Elementary, 6 minutes from Lakeview Elementary, and only 10 minutes to Downtown Greenville, Downtown Travelers Rest, and the Swamp Rabbit Trail. If you're searching for a new home near Furman University, Paris Mountain, Travelers Rest, or Downtown Greenville with no HOA, modern finishes, and a peaceful setting, this property is a must-see.
Getting Around
 Car-Dependent
 Minimal Transit
 Somewhat Bikeable
Schools
Construction
Condition
- Property condition: New Construction
- New construction: Yes
- Year built: 2026
Materials
- Foundation: Crawl Space
- Roof: Architectural
- Construction materials: Brick Veneer,Vinyl Siding
Type & Style
- Home type: SingleFamily
- Architectural style: Ranch,Craftsman
- Property subType: Single Family Residence,Residential
Interior
Appliances
- Appliances included: Dishwasher,Disposal,Refrigerator,Electric Oven,Microwave,Electric Water Heater
- Laundry features: Laundry Closet
Basement
- Basement: None
Bedroom2
- Area: 132
Bedroom3
- Area: 143
Bedroom4
- Area: 120
Bedrooms & Bathrooms
- Bedrooms: 4
- Bathrooms: 3
- Full bathrooms: 3
- Main level bathrooms: 3
- Main level bedrooms: 4
Dining Room
- Area: 112
Family Room
- Area: 336
Features
- High Ceilings,Ceiling Fan(s),Vaulted Ceiling(s),Soaking Tub,Walk-In Closet(s),Countertops – Quartz,Pantry
- Window features: Vinyl/Aluminum Trim
- Flooring: Ceramic Tile,Wood,Vinyl
- Number of fireplaces: 1
- Fireplace features: Circulating
- Fireplace: Yes
- Attic: Pull Down Stairs
Heating & Cooling
- Heating features: Electric,Forced Air,Heat Pump
- Cooling features: Central Air,Electric
Interior Area
- Total interior livable area: 2,900 sqft
Kitchen
- Area: 143
Master Bathroom
- Features: Double Sink,Full Bath,Shower-Separate,Tub-Garden,Tub-Separate,Walk-In Closet(s)
- Level: Main
Master Bedroom
- Area: 256
Property
Details
- Parcel number: 0449000200901
Features
- Levels: One
- Stories: 1
- Patio & porch: Rear Porch
- Topography of land: Level
- Living area range: 2800-2999
Lot
- Lot size: 0.38 Acres
- Features: Sloped,Few Trees,Sprklr In Grnd-Partial Yd,1/2 Acre or Less
- Lot size dimensions: 95 x 175 x 95 x 175
Parking
- Total spaces: 2
- Parking features: Attached,Side/Rear Entry,Driveway,Circular Driveway,Concrete
- Has garage: Yes
- Attached garage spaces: 2
- Covered spaces: 2
- Has uncovered spaces: Yes