


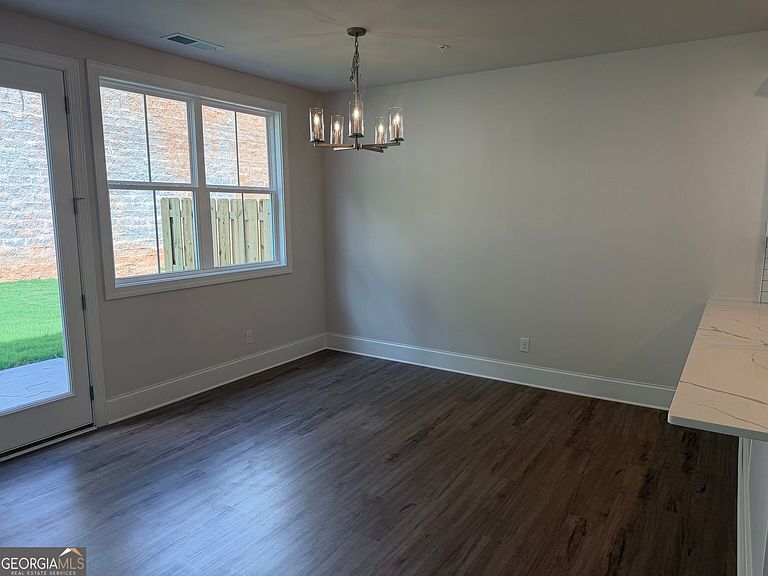

1644 Crestcreek Ct, Marietta, GA, 30008
About This Home
The Bartow. New construction in sought-after Marietta! This thoughtfully appointed home offers spacious living areas and quality upgrades throughout. The well-designed kitchen features quartz countertops, a tile backsplash, upgraded sink, and soft-close cabinets with dovetail drawers. The oversized primary suite includes a gorgeous tiled walk-in shower, while ceramic tile finishes all full bathrooms. Additional features include 8-foot interior doors on the main level, a tiled fireplace surround, tiled laundry room, generous closet space, and stylish finishes throughout. Enjoy the convenience of being just minutes from Marietta Square's restaurants, shopping, and local attractions. Home is currently under construction with an estimated late Summer completion. Please use 1540 Cunningham Road to get to the neighborhood if GPS doesn't pick up the address.
Getting Around
 Car-Dependent
 Minimal Transit
 Somewhat Bikeable
Schools
Construction
Condition
- Property condition: Under Construction
- New construction: Yes
- Year built: 2026
Materials
- Foundation: Slab
- Roof: Composition
- Construction materials: Brick
Type & Style
- Home type: SingleFamily
- Architectural style: Craftsman
- Property subType: Single Family Residence
Interior
Appliances
- Appliances included: Dishwasher,Disposal,Microwave,Oven/Range (Combo),Stainless Steel Appliance(s)
- Laundry features: Upper Level
Basement
- Basement: None
Bedrooms & Bathrooms
- Bedrooms: 3
- Bathrooms: 3
- Full bathrooms: 2
- 1/2 bathrooms: 1
Dining Room
- Features: Dining Rm/Living Rm Combo
Features
- Double Vanity,High Ceilings,Walk-In Closet(s)
- Window features: Double Pane Windows
- Flooring: Carpet,Laminate,Tile
- Number of fireplaces: 1
- Fireplace features: Family Room
- Fireplace: Yes
- Attic: Pull Down Stairs
- Finished area below ground: 0
- Finished area above ground: 2,025
- Common walls with other units/homes: No Common Walls
Heating & Cooling
- Heating features: Central,Natural Gas,Zoned
- Cooling features: Ceiling Fan(s),Central Air,Zoned
Interior Area
- Total structure area: 2,025
- Total interior livable area: 2,025 sqft
Kitchen
- Features: Kitchen Island,Pantry,Solid Surface Counters
Property
Details
- Parcel number: 17000901300
Features
- Levels: Two
- Stories: 2
- Patio & porch: Patio
- Has view: Yes
- View description: City
- Waterbody name: None
- Residential vegetation: Cleared
Lot
- Lot size: 3,920 sqft
- Features: Level
Parking
- Total spaces: 2
- Parking features: Attached,Garage
- Has garage: Yes