


4424A Lealand Ln, Nashville, TN, 37204
5beds
6baths
4,346sqft
$2,175,000
$500price/sqft
$12,813/moest. monthly cost
$512,520/yrincome needed
About This Home
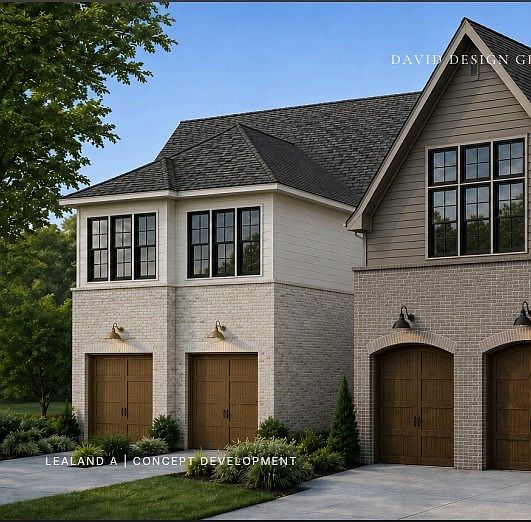
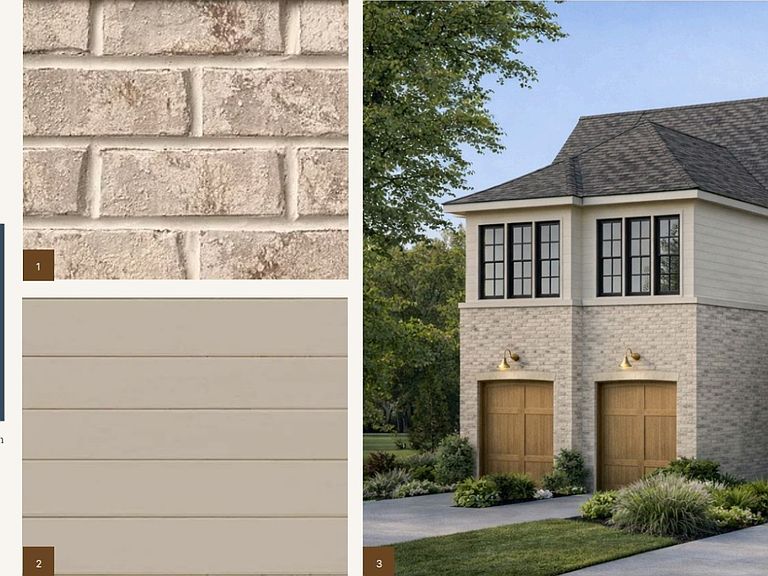
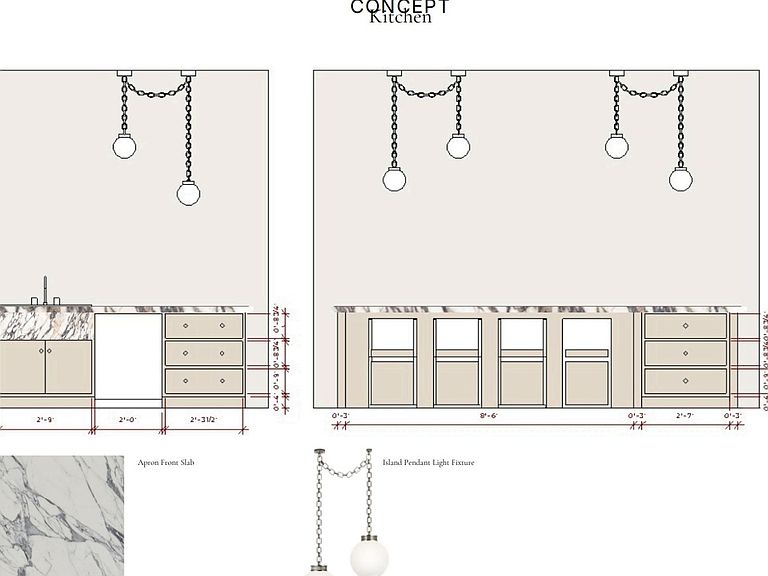
Stunning New Construction - Perfectly positioned in coveted Oak Hill, this masterfully crafted new construction home delivers designer finishes at every turn — sand-and-finish hardwoods, a showstopping custom kitchen with high-end appliances, and a primary suite featuring heated tile floors and an extraordinary walk-in closet. A covered porch with gas fireplace extends your living space year-round, while a bonus room upstairs adds the flexibility today's buyers expect. With 4 or 5 bedrooms and a location minutes from Green Hills, I-65, the best of 12 South, top private schools, and all Nashville has to offer, this one won't last. Photos are concepts and and may not be exact final product.
Getting Around
1
 Car-Dependent
0
 Very Limited Transit
13
 Somewhat Bikeable
Schools
9/10
8/10
6/10
Construction
Condition
- New construction: Yes
- Year built: 2026
Materials
- Roof: Asphalt
- Construction materials: Frame
Type & Style
- Home type: SingleFamily
- Property subType: Horizontal Property Regime - Detached,Residential
Interior
Appliances
- Appliances included: Built-In Gas Range,Dishwasher,Disposal,Microwave,Refrigerator
- Laundry features: Electric Dryer Hookup,Washer Hookup
Basement
- Basement: Crawl Space
Bedrooms & Bathrooms
- Bedrooms: 5
- Bathrooms: 6
- Full bathrooms: 5
- 1/2 bathrooms: 1
- Main level bedrooms: 1
Features
- Built-in Features,Extra Closets,High Ceilings,Pantry,Walk-In Closet(s)
- Flooring: Wood,Tile
- Number of fireplaces: 2
- Fireplace features: Gas,Great Room
- Fireplace: Yes
- Finished area above ground: 4,346
Heating & Cooling
- Heating features: Electric
- Cooling features: Central Air,Electric
Interior Area
- Total structure area: 4,346
- Total interior livable area: 4,346 sqft
Master Bathroom
- Features: Suite
- Level: Suite
Property
Details
- Special condition: Standard
Features
- Levels: One
- Stories: 2
- Patio & porch: Porch,Covered
Parking
- Total spaces: 2
- Parking features: Garage Faces Front,Concrete,Driveway
- Has garage: Yes
- Attached garage spaces: 2
- Covered spaces: 2
- Has uncovered spaces: Yes