



542 W Barrett Street, Seattle, WA, 98109
About This Home
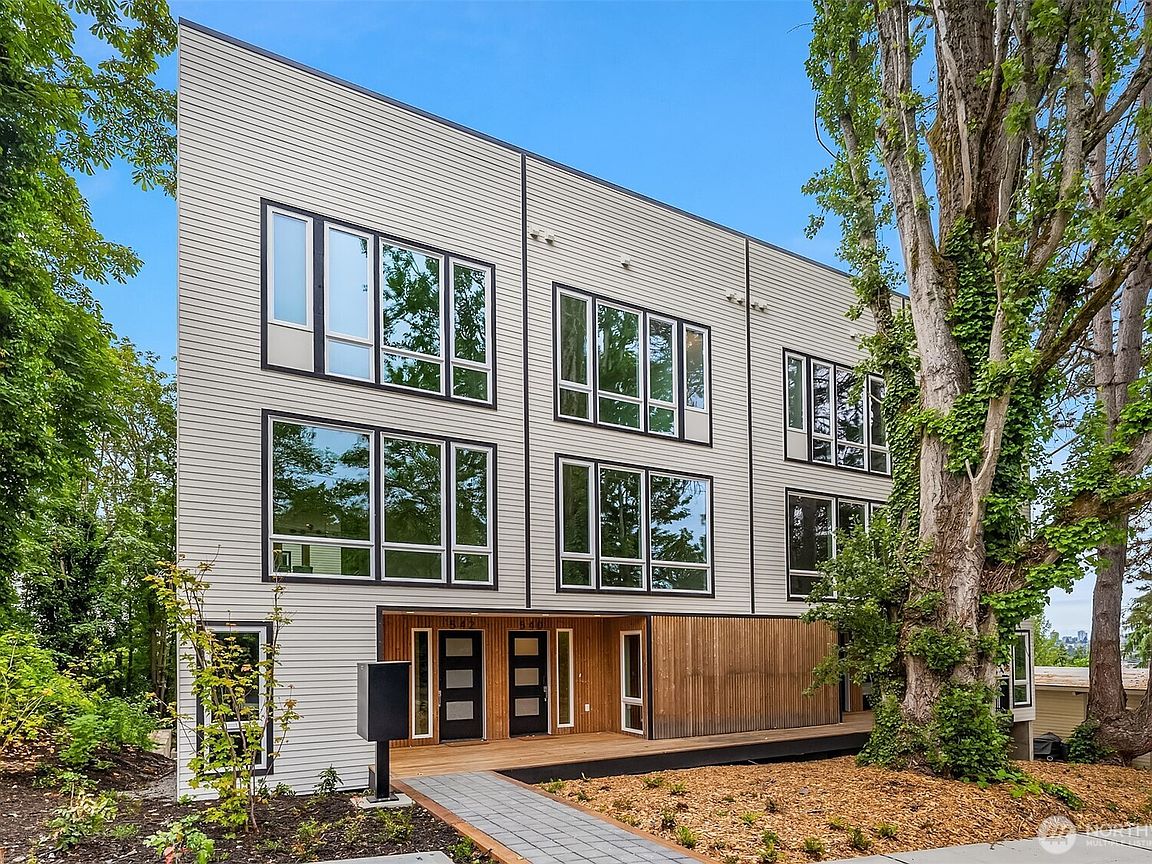
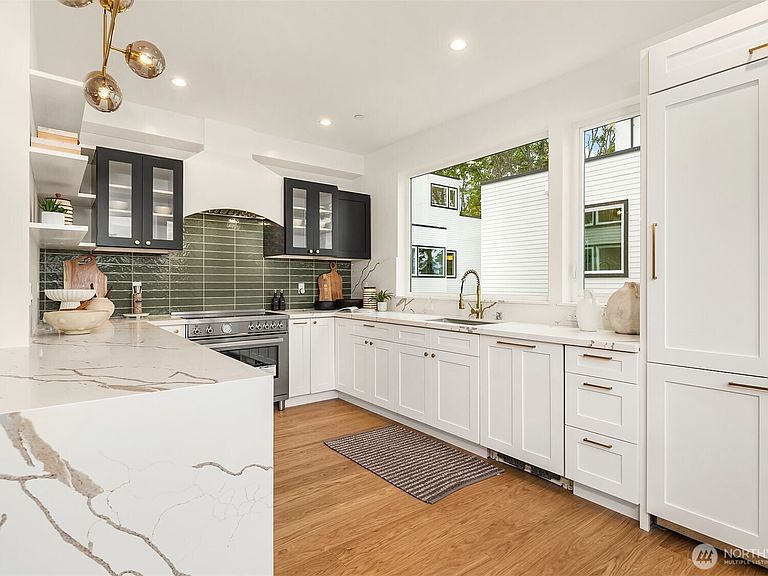
Modern design meets effortless city living in this spacious new Queen Anne townhome. Situated at the front of a boutique community, this residence offers a unique floor plan, elevated finishes, and an attached garage for convenient parking and storage. The entry level features two bedrooms, a flexible den or home office, and a full bathroom—ideal for guests, remote work, or additional living space. The heart of the home is the main floor, where the open-concept kitchen, dining, and living areas create an inviting setting for everyday living and entertaining. Large windows fill the space with natural light while showcasing tranquil greenery. The upper level is anchored by a serene primary suite featuring a spa-like ensuite bath, accompanied by an additional bedroom and full bathroom. Above, the private rooftop deck offers a spectacular place to relax, dine, or gather with friends. Located just moments from Fremont, South Lake Union, Seattle Pacific University, neighborhood parks, coffee shops, and dining destinations, this home combines modern comfort with exceptional access to some of Seattle’s most vibrant neighborhoods.
Getting Around
 Somewhat Walkable
 Good Transit
 Bikeable
Schools
Construction
Condition
- New construction: Yes
- Year built: 2026
Materials
- Foundation: Poured Concrete
- Roof: Flat
- Construction materials: Cement Planked,Wood Products,Cement Plank
Notable Dates
- Major remodel year: 2026
Type & Style
- Home type: Townhouse
- Architectural style: Modern,Townhouse
- Property subType: Townhouse,Single Family Residence
Interior
Appliances
- Appliances included: Dishwasher,Disposal,Refrigerator,Stove(s)/Range(s),Dishwasher(s),Garbage Disposal,Refrigerator(s)
Basement
- Has basement: Yes
- Basement: Partially Finished
Bathroom Full
- Level: Second
Bathroom Full
- Level: Lower
Bathroom Three Quarter
- Level: Second
Bedroom
- Level: Lower
Bedroom
- Level: Lower
Bedroom
- Level: Second
Bedrooms & Bathrooms
- Bedrooms: 4
- Bathrooms: 3
- Full bathrooms: 2
- 3/4 bathrooms: 1
Den Office
- Level: Lower
Dining Room
- Level: Main
Features
- Flooring: Ceramic Tile,Engineered Hardwood,Carpet
Heating & Cooling
- Heating features: Ductless,Electric
- Cooling features: Ductless
Interior Area
- Total structure area: 1,883
- Total interior livable area: 1,883 sqft
Kitchen With Eating Space
- Level: Main
Living Room
- Level: Main
Master Bedroom
- Level: Second
Property
Details
- Parcel number: 3371900013
- Zoning description: Jurisdiction: City
- Special condition: Standard
Features
- Levels: Multi/Split
- Has view: Yes
- View description: Mountain(s),Sound,Territorial
- Has water view: Yes
- Water view: Sound
- Topography of land: Partial Slope
Lot
- Lot size: 1 sqft
- Features: Paved,Sidewalk,Deck,Patio,Rooftop Deck
Parking
- Total spaces: 1
- Parking features: Attached Garage
- Has garage: Yes
- Covered spaces: 1