


5930 W 79th St, Sacramento, CA, 95824
2beds
2baths
670sqft
$355,000
$530price/sqft
$2,517/moest. monthly cost
$100,680/yrincome needed
About This Home
Welcome to your new home at 5930 79th Street in Sacramento! This beautifully modified custom built property offers three bedrooms and two bathrooms, perfect for comfortable living. You'll love the expansive quarter acre lot, providing plenty of outdoor space to enjoy. While there is no garage, there's a convenient driveway pathway with space for two vehicles. It has a private iron gate for privacy. Priced at three hundred thirteen thousand dollars, this home is a fantastic value waiting for you.
Getting Around
62
 Somewhat Walkable
27
 Some Transit
60
 Bikeable
Schools
5/10
3/10
3/10
Construction
Condition
- Year built: 1955
Materials
- Foundation: Concrete,Slab
- Roof: Tile
- Construction materials: Metal,Concrete,Glass,Wood,Wood Siding
Type & Style
- Home type: SingleFamily
- Architectural style: Traditional,Apartment
- Property subType: Single Family Residence
Interior
Appliances
- Appliances included: Free-Standing Gas Range,Free-Standing Refrigerator,Dishwasher,Disposal,Microwave,Other
- Laundry features: Electric Dryer Hookup,Hookups Only,Inside
Bedrooms & Bathrooms
- Bedrooms: 2
- Bathrooms: 2
- Full bathrooms: 2
Dining Room
- Features: Dining/Living Combo
Features
- Flooring: Laminate,Other
Heating & Cooling
- Heating features: Central
- Cooling features: Central Air
Interior Area
- Total structure area: 0
- Total interior livable area: 670 sqft
Kitchen
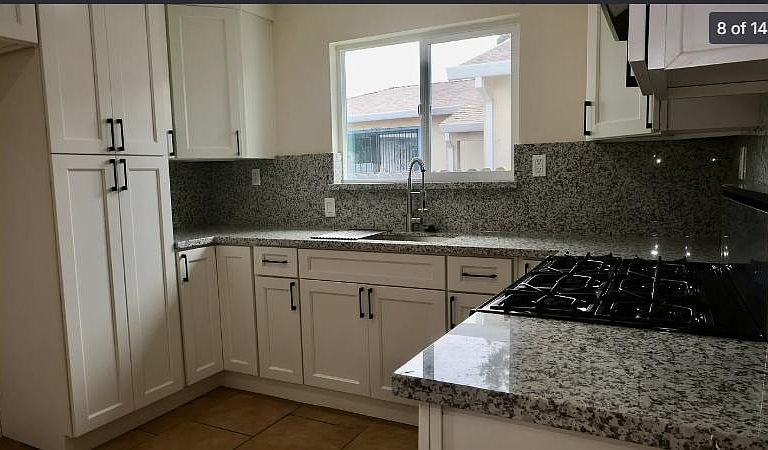
- Features: Pantry Cabinet,Ceramic Counter
Master Bathroom
- Features: Closet
Master Bedroom
- Features: Closet
Property
Details
- Attached to another structure: Yes
- Zoning: R-1
- Special condition: Offer As Is
Features
- Levels: One
- Stories: 1
- Fencing: Back Yard,Metal,Wood,Front Yard,Gated Driveway/Sidewalks
- Topography of land: Level,Level
Lot
- Lot size: 4,791 sqft
- Features: Manual Sprinkler F&R,Private,Landscape Back,Landscape Front
Parking
- Total spaces: 2
- Parking features: No Garage,RV Storage,Driveway,Gated
- Has uncovered spaces: Yes
- Uncovered spaces: 2