
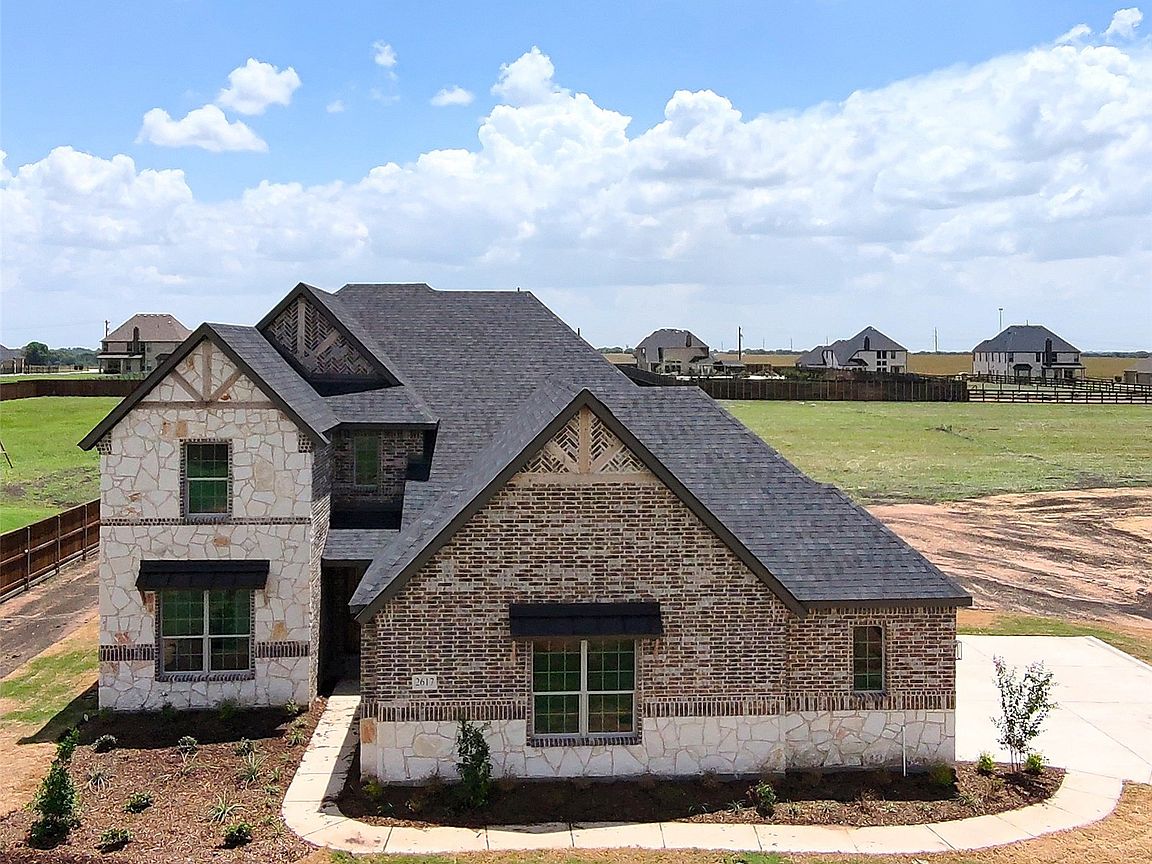


2617 Silo Ln, Van Alstyne, TX, 75495
5beds
4baths
3,628sqft
$689,900
$190price/sqft
$4,969/moest. monthly cost
$198,760/yrincome needed
About This Home
New home built by Astoria Homes on a 1 acre lot. This home comes with the oversized 6 car Super Stall with one garage door extra wide & 9ft tall for that awesome truck you can’t fit in your current garage. Large open floor plan with real hand scraped hardwood floors, quartz counter tops in kitchen and all bathrooms. Wash Happy oversized shower in primary bath. Solid maple cabinets, beautiful backsplash, matte black fixtures and 5.25 baseboard. Garage is full finished with insulated garage door, opener & epoxy floors with baseboards. Sod, Sprinkler, landscaped package in front yard and full gutters.
Getting Around
0
 Car-Dependent
0
 Very Limited Transit
25
 Somewhat Bikeable
Schools
5/10
7/10
7/10
Construction
Condition
- Property condition: Under Construction
- New construction: Yes
- Year built: 2026
Type & Style
- Home type: SingleFamily
- Architectural style: Traditional,Detached
- Property subType: Single Family Residence
Interior
Appliances
- Appliances included: Double Oven,Dishwasher,Electric Cooktop,Disposal,Microwave
Bedrooms & Bathrooms
- Bedrooms: 5
- Bathrooms: 4
- Full bathrooms: 4
Features
- Eat-in Kitchen,Kitchen Island,Pantry
- Number of fireplaces: 1
- Fireplace features: Stone,Wood Burning
- Fireplace: Yes
Game Room
- Features: Ceiling Fan(s)
- Level: Second
- Dimensions: 23 x 14
Interior Area
- Total interior livable area: 3,628 sqft
Living Room
- Features: Ceiling Fan(s),Fireplace
- Level: First
- Dimensions: 18 x 16
Master Bedroom
- Features: Ceiling Fan(s),Walk-In Closet(s)
- Level: First
- Dimensions: 19 x 15
Media Room
- Level: Second
- Dimensions: 18 x 16
Office
- Features: Ceiling Fan(s)
- Level: First
- Dimensions: 13 x 12
Property
Details
- Parcel number: 439710
Features
- Levels: Two
- Stories: 2
- Pool features: None
Lot
- Lot size: 1.02 Acres
Parking
- Total spaces: 6
- Parking features: Epoxy Flooring,Garage,Garage Door Opener,Oversized,Tandem
- Has garage: Yes
- Attached garage spaces: 6
- Covered spaces: 6