




39121 S Us Highway 271, Wister, OK, 74966
About This Home
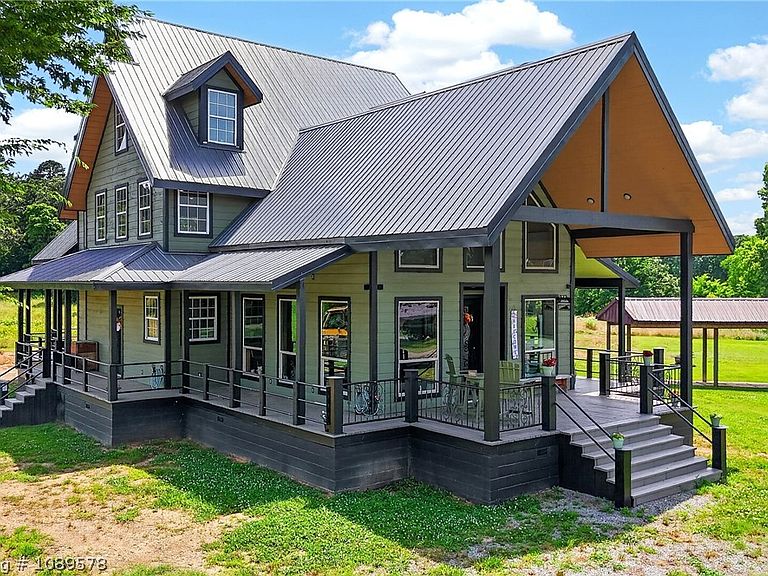
Completed in 2024, this custom built home on 40 acres m/l was designed with family in mind. Spanning three finished levels, the home features wood ceilings, stained wood trim, and windows across multiple walls. The open living, dining, and kitchen area features custom cabinetry, granite countertops, farmhouse sink, tile backsplash, built in double ovens, oversized walk in pantry, large center island, and access to an above ground storm shelter through the pantry. The main level primary suite includes exterior access, walk in closet, dual granite topped vanities, freestanding soaking tub, and separate walk in shower. An oversized utility room provides additional storage and workspace. The second level features two bedrooms, full bathroom, kitchenette, and gathering space overlooking the main living area. The finished third level offers flex space, shiplap accents, built in storage, balcony access, and a custom fireman’s pole. A freight elevator services all three floors. Outside are multiple ponds along the property edge, multiple water wells, and a covered wraparound porch. Improvements include a 200’ x 36’ insulated building with workshop space, rustic offices, full bathroom, finished flex space, storage areas, and attached covered parking. A 40’ x 60’ insulated red iron horse barn features three stalls, propane heat, concrete floors, oversized overhead doors, and lean to storage. An additional barn provides space for equipment, workshop, agricultural, livestock, commercial, or recreational use. A separate office building includes four private offices, reception area, kitchen area with grill, bathroom, and storage rooms. Additional improvements include a covered parking pavilion, covered walkway, log sided outbuilding with upper room and walk down cellar, and storage building. (This property can also be purchased with just 14 acres. MLS#1089539)
Getting Around
 Car-Dependent
 Very Limited Transit
 Somewhat Bikeable
Schools
Construction
Condition
- Year built: 2024
Materials
- Foundation: Block
- Roof: Metal
- Construction materials: Other,See Remarks
Type & Style
- Home type: SingleFamily
- Property subType: Single Family Residence
Interior
Appliances
- Appliances included: Some Propane Appliances,Built-In Range,Built-In Oven,Double Oven,Dishwasher,Electric Water Heater,Gas Water Heater,Microwave Hood Fan,Microwave,Oven,Range,Water Heater
- Laundry features: Electric Dryer Hookup,Washer Hookup,Dryer Hookup
Bedrooms & Bathrooms
- Bedrooms: 3
- Bathrooms: 3
- Full bathrooms: 3
Features
- Attic,Built-in Features,Eat-in Kitchen,Granite Counters,In-Law Floorplan,Pantry,Split Bedrooms,Storage,Walk-In Closet(s)
- Flooring: Vinyl
Heating & Cooling
- Heating features: Central,Electric,Propane,Other
- Cooling features: Central Air,Electric
Interior Area
- Total interior livable area: 3,839 sqft
Property
Details
- Parcel number: 0000
- Special condition: None
Features
- Levels: Three Or More
- Stories: 3
- Pool features: None
- Patio & porch: Balcony,Covered,Porch
- Exterior features: Gravel Driveway
- Fencing: Partial
- Waterfront features: Pond
Lot
- Lot size: 40 Acres
- Features: Level,Not In Subdivision,Outside City Limits,Rural Lot
- Lot size dimensions: Irr
Parking
- Total spaces: 10
- Parking features: Detached Carport,RV Access/Parking
- Covered spaces: 10
- Carport: Yes