


39626 Summer Ln, Ponchatoula, LA, 70454
About This Home
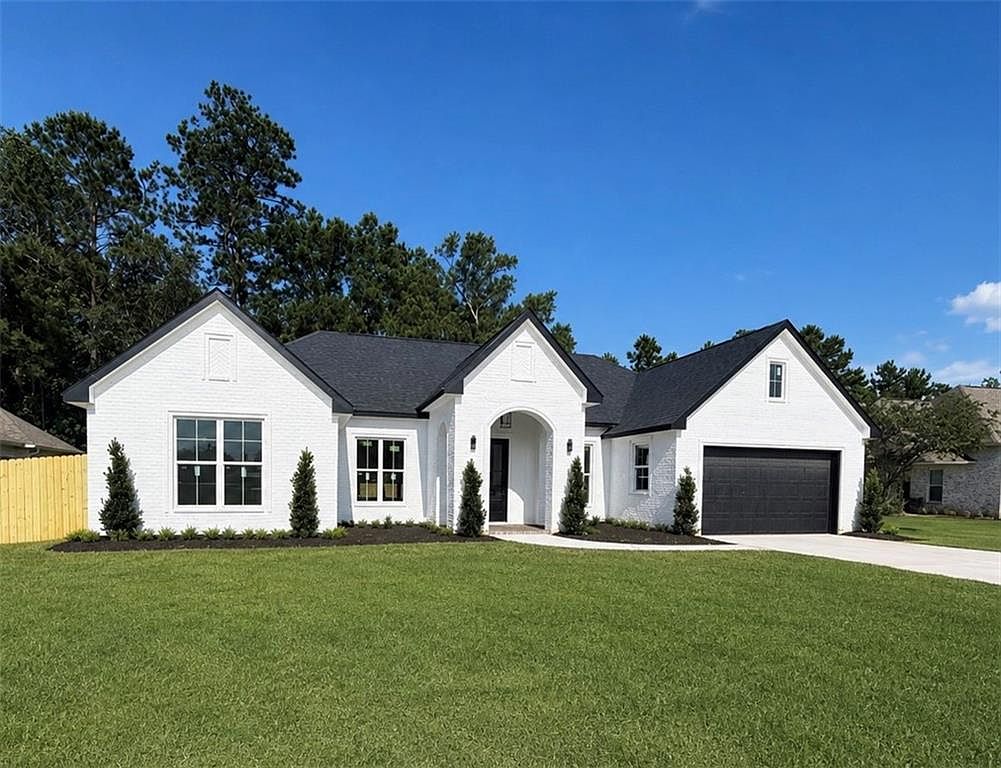
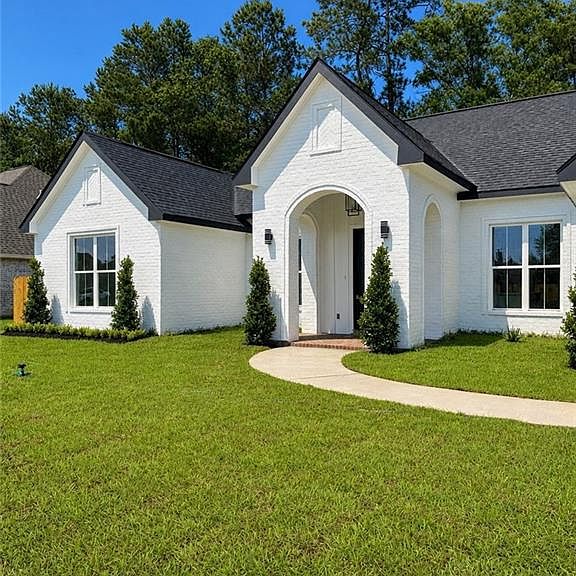
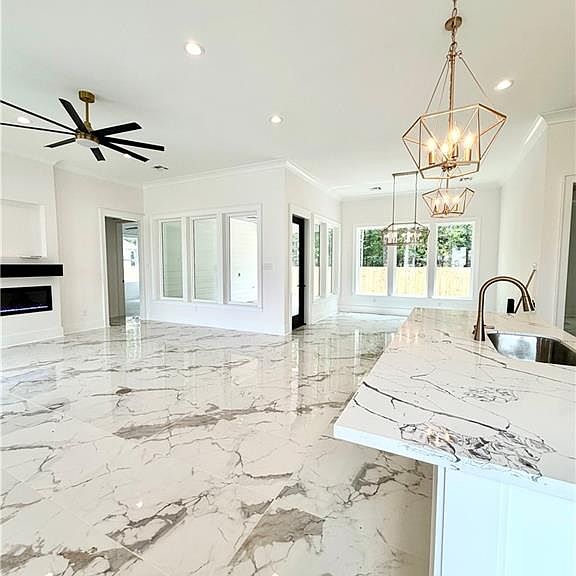
Welcome to 39626 Summer Lane, a stunning new construction home offering the perfect blend of modern elegance, thoughtful design and upscale finishes. Nestled within the gated community of Bedico Trace, this beautifully crafted residence features 4 bedrooms, 3 full bathrooms, and an open-concept layout designed for both everyday living and entertaining. Step inside to discover gorgeous porcelain tile flooring throughout the entire home, creating a seamless and sophisticated look. The spacious living room serves as the heart of the home and showcases a sleek high-tech electric fireplace, adding both style and ambiance. The chef-inspired kitchen is sure to impress with its six-burner gas range, decorative custom vent hood, abundant soft-close cabinetry, and open flow into the dining and living areas. Whether hosting guests or enjoying a quiet evening at home, this layout offers exceptional functionality and comfort. The two car garage features a charging port for an electric car, anti-skid terrazzo flooring with additional room for storage. Upon entering the home from the garage you will find an expansive and gorgeous laundry room and mud bench in the hallway. The private primary suite is thoughtfully situated on the opposite side of the home from the additional bedrooms, creating a peaceful retreat. The luxurious primary bath features designer finishes, a freestanding soaking tub, oversized walk-in shower, larger than expected water closet and an expansive custom walk-in closet. The other bedrooms offer abundant closet space, one having it's own private bath and walk-in closet. Step out to the covered back patio which has plumbing, gas and electricity for an outdoor kitchen and a fenced backyard that is sure to please. Constructed with additional care this home also offers Low-E windows, borate treated wood for pest protection and much more. Call for a showing today!
Getting Around
 Car-Dependent
 Very Limited Transit
 Somewhat Bikeable
Schools
Construction
Condition
- Property condition: New Construction
- New construction: Yes
- Year built: 2026
Materials
- Foundation: Slab
- Roof: Shingle
- Construction materials: Brick,Wood Siding
Type & Style
- Home type: SingleFamily
- Architectural style: Other
- Property subType: Single Family Residence
Interior
Appliances
- Appliances included: Dishwasher,Microwave,Oven,Range
- Laundry features: Washer Hookup,Dryer Hookup
Bedroom
- Level: Lower
- Dimensions: 15 X 11
Bedroom
- Level: Lower
- Dimensions: 14.5 X 11.5
Bedroom
- Level: Lower
- Dimensions: 12.5 X 11
Bedrooms & Bathrooms
- Bedrooms: 4
- Bathrooms: 3
- Full bathrooms: 3
Dining Room
- Level: Lower
- Dimensions: 12 X 12
Features
- Attic,Butler's Pantry,Tray Ceiling(s),Ceiling Fan(s),Pull Down Attic Stairs
- Fireplace features: Gas,Other
- Fireplace: Yes
- Attic: Pull Down Stairs
Heating & Cooling
- Heating features: Central
- Cooling features: Central Air,1 Unit
Interior Area
- Total structure area: 3,144
- Total interior livable area: 2,380 sqft
Kitchen
- Level: Lower
- Dimensions: 10 X 9.5
Living Room
- Level: Lower
- Dimensions: 20 X 20
Master Bedroom
- Level: Lower
- Dimensions: 16 X 14
Property
Details
- Parcel number: 6201873
- Special condition: None
Features
- Levels: One
- Stories: 1
- Pool features: None
- Patio & porch: Concrete,Porch
- Exterior features: Porch
Lot
- Lot size: 8,722 sqft
- Features: Outside City Limits,Rectangular Lot
- Lot size dimensions: 98' x 89'
Parking
- Total spaces: 2
- Parking features: Attached,Garage,Two Spaces,Garage Door Opener
- Has garage: Yes