

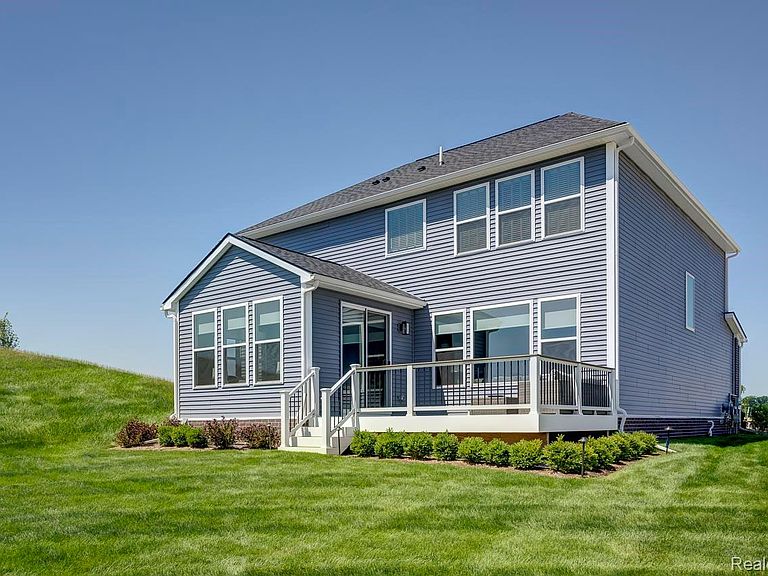
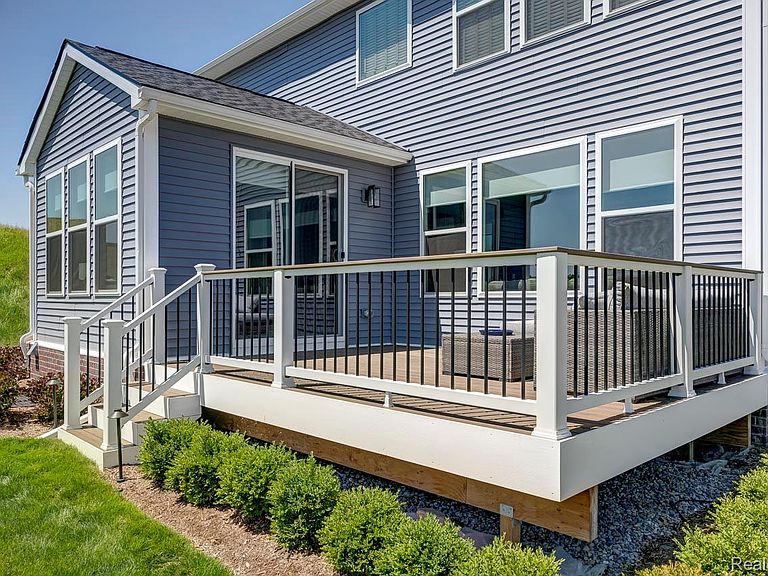


2400 Provencal Dr, Commerce Township, MI, 48382
4beds
3baths
2,632sqft
$720,175
$274price/sqft
$4,969/moest. monthly cost
$198,760/yrincome needed
About This Home
The Reserve at Crystal Lake is a new community in Commerce Twp. with a beautiful, quiet lake a beach and bath house. This home is being built by Robertson Homes, with completion late 2026 to early 2027. Over 2300 square feet with 3 bedrooms, 2 & 1/2 baths, a beautiful sunroom addition and a gourmet kitchen! The community has sidewalks to enjoy a stroll around the entire area of amazing new homes. This home is to be built on site #66. 8 foot 10 lower level walls for ease of future completion. PHOTOS ARE OF MODEL HOME.
Getting Around
0
 Car-Dependent
0
 Very Limited Transit
13
 Somewhat Bikeable
Schools
7/10
7/10
7/10
Construction
Condition
- Property condition: New Construction,Site Condo
- New construction: Yes
- Year built: 2026
Materials
- Foundation: Basement,Poured,Sump Pump
- Roof: Asphalt
- Construction materials: Brick,Vinyl Siding
Type & Style
- Home type: SingleFamily
- Architectural style: Contemporary
- Property subType: Single Family Residence
Interior
Appliances
- Laundry features: Electric Dryer Hookup,Gas Dryer Hookup,Laundry Room,Washer Hookup
Basement
- Has basement: Yes
- Basement: Full,Unfinished
Bedroom
- Level: Second
- Area: 132
- Dimensions: 12 X 11
Bedroom
- Level: Second
- Area: 144
- Dimensions: 12 X 12
Bedroom
- Level: Second
- Area: 144
- Dimensions: 12 X 12
Bedrooms & Bathrooms
- Bedrooms: 4
- Bathrooms: 3
- Full bathrooms: 2
- 1/2 bathrooms: 1
Dining Room
- Level: Entry
- Area: 216
- Dimensions: 18 X 12
Features
- Fireplace features: Electric,Family Room
- Fireplace: Yes
- Finished area above ground: 2,632
Flex Room
- Level: Entry
- Area: 156
- Dimensions: 13 X 12
Great Room
- Level: Entry
- Area: 288
- Dimensions: 18 X 16
Heating
- Heating features: Forced Air,Natural Gas
Interior Area
- Total interior livable area: 2,632 sqft
Kitchen
- Level: Entry
- Area: 240
- Dimensions: 20 X 12
Laundry
- Level: Second
- Area: 64
- Dimensions: 8 X 8
Loft
- Level: Second
- Area: 270
- Dimensions: 18 X 15
Other
- Level: Second
- Area: 60
- Dimensions: 10 X 6
Other
- Level: Entry
- Area: 56
- Dimensions: 8 X 7
Primary Bathroom
- Level: Second
- Area: 144
- Dimensions: 12 X 12
Primary Bedroom
- Level: Second
- Area: 240
- Dimensions: 16 X 15
Property
Details
- Parcel number: 1708301123
- Special condition: Short Sale No,Standard
Features
- Levels: Two
- Stories: 2
- Entry location: GroundLevelwSteps
- Pool features: None
- Patio & porch: Porch
- Fencing: Fencing Requiredwith Pool,Invisible
- Waterfront features: Beach Access,Lake Privileges,No Motor Lake
- Waterbody name: Crystal Lake
Lot
- Lot size: 0.31 Acres
- Features: Sprinklers
- Lot size dimensions: 70 x 130
Parking
- Total spaces: 2
- Parking features: Two Car Garage,Attached,Driveway,Garage Faces Front
- Has garage: Yes
- Attached garage spaces: 2