


13066 Gopher Ct, Elberta, AL, 36530
About This Home
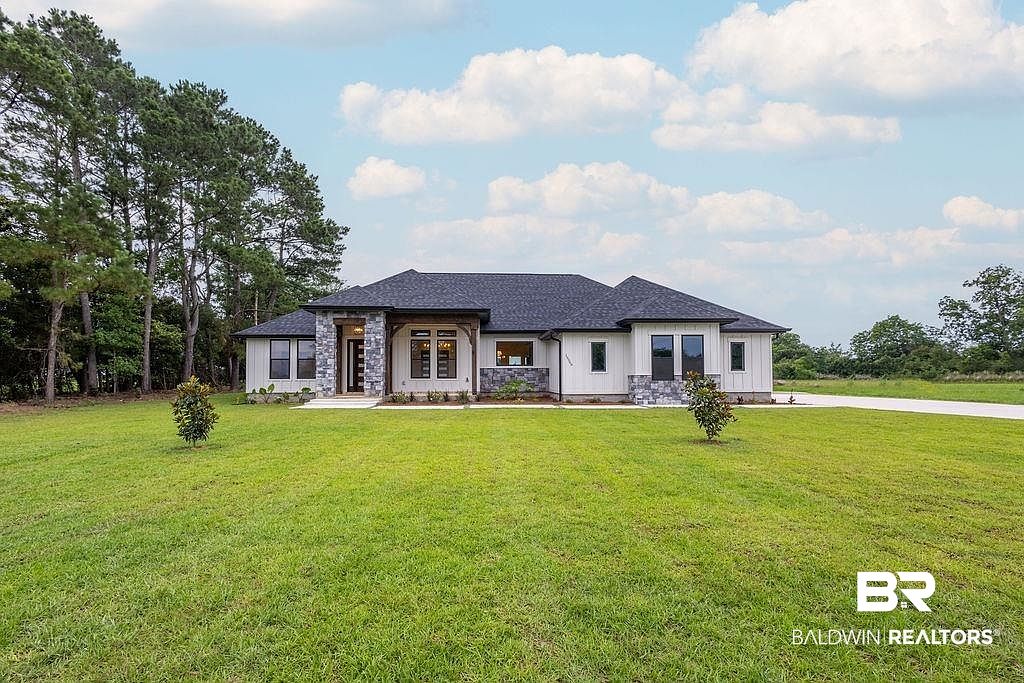
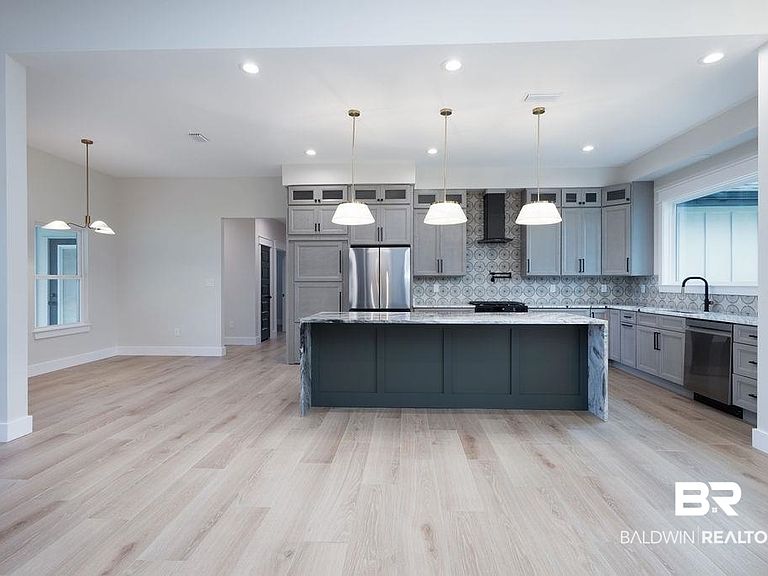
***Seller is offering a $10,000 credit toward buyer's closing costs for a contract fully executed during August.*** *Some listing photos feature virtual staging for visual purposes only. Property is being offered unfurnished.* Nestled on a serene one-acre lot, this Gold Fortified, Custom home seamlessly blends modern elegance with practical living. Featuring three generously sized bedrooms and two and a half luxurious bathrooms, this property offers ample space for both relaxation and entertaining. The heart of the home is the expansive kitchen, where custom finishes create a striking aesthetic. Equipped with stainless steel appliances, contemporary cabinetry, and an impressive island, this kitchen is ready for both culinary artistry and casual family gatherings. As you enter, be captivated by the sophisticated layout that includes a dedicated office space, perfect for those working from home or seeking a quiet retreat. The open-concept living area invites natural light to pour in, accentuating the rich finishes that define this home. An integrated media wall, featuring an electric fireplace with realistic flame effects, serves as a focal point and provides a cozy ambiance. Stepping outside, the sprawling backyard awaits, offering endless possibilities for outdoor activities, gardening, or simply basking in the tranquility of nature. Each bathroom is a testament to thoughtful design, featuring contemporary fixtures and stylish tile work that create a spa-like atmosphere. The master suite provides a private retreat where comfort meets style. With a two-car garage providing convenience and security, this property is as functional as it is beautiful. Set in a desirable location, you’ll enjoy both privacy and easy access to nearby amenities. This is more than just a house; it's a place where memories are made, and a lifestyle is embraced. Buyer to verify all information during due diligence.
Getting Around
 Car-Dependent
 Very Limited Transit
 Somewhat Bikeable
Schools
Construction
Condition
- Year built: 2026
Materials
- Roof: Composition Shingle
Type & Style
- Home type: SingleFamily
- Architectural style: Single Story
- Property subType: Single Family Residence
Interior
Appliances
- Appliances included: Cooktop,Disposal,Microwave,Dishwasher
Bedrooms & Bathrooms
- Bedrooms: 3
- Bathrooms: 3
- Full bathrooms: 2
- 1/2 bathrooms: 1
Features
- En Suite,Ceiling Fan(s),High Ceilings,Vaulted Ceiling(s),Termite Contract,Split Bedroom Plan
- Flooring: Tile
Heating & Cooling
- Heating features: Central,Electric
- Cooling features: Electric
Interior Area
- Total interior livable area: 2,621 sqft
Property
Details
- Parcel number: 5305210000022.022
- Special condition: None
Features
- Stories: 1
- Pool features: None
- Patio & porch: Rear Porch,Porch Open,Front Porch,Covered Patio
- Has view: Yes
- View description: None/Not Applicable
- Waterfront features: No Waterfront
Lot
- Lot size: 1 Acres
- Features: Subdivision
Parking
- Parking features: Attached,Double Garage,Garage Door Opener
- Has garage: Yes