


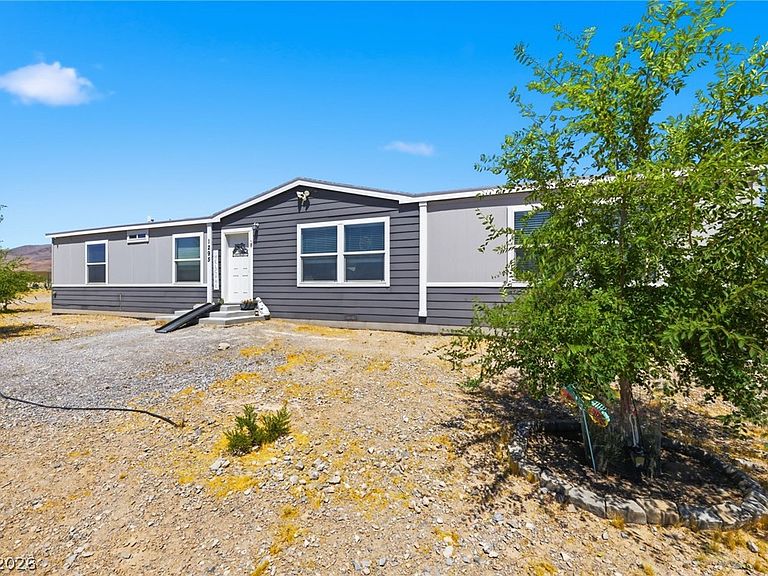


1295 E Nickel Ave, Sandy Valley, NV, 89019
About This Home
Enjoy peaceful country living on this beautiful hilltop property featuring panoramic valley views, breathtaking sunsets, and star-filled skies. Fully fenced and horse-friendly, the property offers direct access to riding, ATV, and recreational trails, with BLM land directly across the street ensuring lasting open views and added privacy. With plenty of space for horses, RVs, toys, and equipment, plus a cement pad ready for an above-ground pool, this property is perfect for those seeking room to roam and enjoy the outdoors. Located in a quiet, established neighborhood near the local school, you'll experience the perfect blend of tranquility, recreation, and community. Highlights includeHilltop location with panoramic valley views,Fully fenced and horse-friendly,Direct access to riding and ATV trails,BLM land across the street,Room for RVs, animals, and recreational vehicles,Cement pad for an above-ground pool.Quiet neighborhood near local amenities A rare opportunity to own a private slice of Sandy Valley with endless views and outdoor adventure right outside your door.
Getting Around
 Car-Dependent
 Very Limited Transit
 Somewhat Bikeable
Schools
Construction
Condition
- Property condition: Resale
- Year built: 2020
Materials
- Roof: Composition,Shingle
Other
- Builder name: Champion
Type & Style
- Home type: MobileManufactured
- Architectural style: One Story
- Property subType: Manufactured Home,Single Family Residence
Interior
Appliances
- Appliances included: Electric Range
- Laundry features: Electric Dryer Hookup,Main Level
Bedroom2
- Dimensions: 10x19
Bedroom3
- Dimensions: 9x12
Bedroom4
- Dimensions: 9x12
Bedrooms & Bathrooms
- Bedrooms: 4
- Bathrooms: 2
- Full bathrooms: 2
Dining Room
- Dimensions: 8x12
Family Room
- Dimensions: 14x12
Features
- Bedroom on Main Level,Primary Downstairs,None
- Flooring: Carpet,Laminate
Heating & Cooling
- Heating features: Central,Electric
- Cooling features: Central Air,Electric
Interior Area
- Total structure area: 1,836
- Total interior livable area: 1,836 sqft
Living Room
- Dimensions: 22x12
Master Bedroom
- Dimensions: 15x19
Property
Details
- Parcel number: 20132110010
- Attached to another structure: Yes
- Zoning description: Horses Permitted,Single Family
- Horse amenities: None
Features
- Stories: 1
- Private pool: Yes
- Pool features: Above Ground
- Exterior features: None
- Fencing: None
Lot
- Lot size: 4.13 Acres
- Features: 1 to 5 Acres,Desert Landscaping,Fruit Trees,Landscaped
Parking
- Total spaces: 2
- Parking features: Detached,Garage,Private,RV Hook-Ups,RV Access/Parking
- Has garage: Yes
- Attached garage spaces: 2
- Covered spaces: 2