



50 & 0 Indian Trail, Barnstable, MA, 02630
About This Home
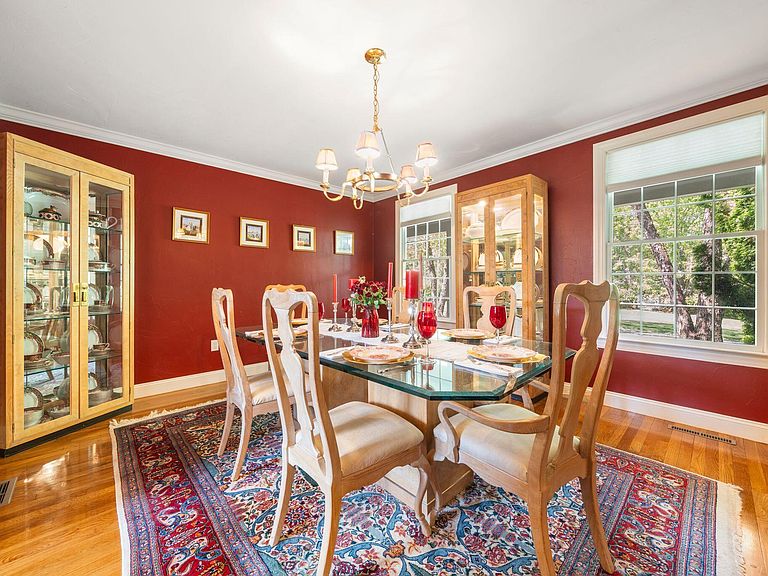
Set in a private setting in sought-after Barnstable Village, 50 & 0 Indian Trail is a sweeping Cape Cod retreat, offering expansive living with 5 bedrooms and 4.5 baths in a North of 6A neighborhood. Built in 1966 and thoughtfully renovated for comfort and entertaining, the home features generous rooms, multiple gathering spaces, and a flexible floor plan with two primary suites--ideal for hosting family and friends. Surrounded by mature landscaping, the property offers exceptional privacy while remaining close to Barnstable Harbor, village shops, restaurants, beaches, and Mass Audubon walking trails, all accessible by sidewalk at the top of the street. Stroll to the end of Indian Trail, where you can enjoy a secluded beach, swimming, and views across the harbor to Sandy Neck, all less than half mile from your front door. Whether envisioned as a family estate, a vacation getaway, or a multi-generational retreat, this home offers a rare opportunity to enjoy the charm, character, and coastal lifestyle of Barnstable Village. Ready to be enjoyed as-is or reimagined to suit your vision, it is an exceptional offering in a premier Cape Cod location.
Getting Around
 Car-Dependent
 Very Limited Transit
 Somewhat Bikeable
Schools
Construction
Condition
- Property condition: Updated/Remodeled, Actual
- Year built: 1966
Materials
- Foundation: Poured
- Roof: Shingle
- Construction materials: Shingle Siding
Type & Style
- Home type: SingleFamily
- Architectural style: Cape Cod
- Property subType: Single Family Residence
Interior
Appliances
- Appliances included: Gas Water Heater
Basement
- Has basement: Yes
- Basement: Bulkhead Access,Interior Entry
Bedrooms & Bathrooms
- Bedrooms: 5
- Bathrooms: 5
- Full bathrooms: 4
- 1/2 bathrooms: 1
Features
- Flooring: Hardwood,Tile
Heating & Cooling
- Heating features: Has Heating (Unspecified Type)
- Cooling features: Central Air
Interior Area
- Total structure area: 4,598
- Total interior livable area: 4,598 sqft
Property
Details
- Parcel number: BARN M:336 L:016
- Zoning: Rf-1;R
- Special condition: None
Features
- Stories: 2
- Exterior features: Outdoor Shower
Lot
- Lot size: 2.48 Acres
- Features: Bike Path,Shopping,Marina,Conservation Area
Parking
- Total spaces: 2
- Parking features: Shell
- Has garage: Yes
- Attached garage spaces: 2
- Covered spaces: 2