

401 Arroyo Hondo Ter, Crestview, FL, 32536
About This Home
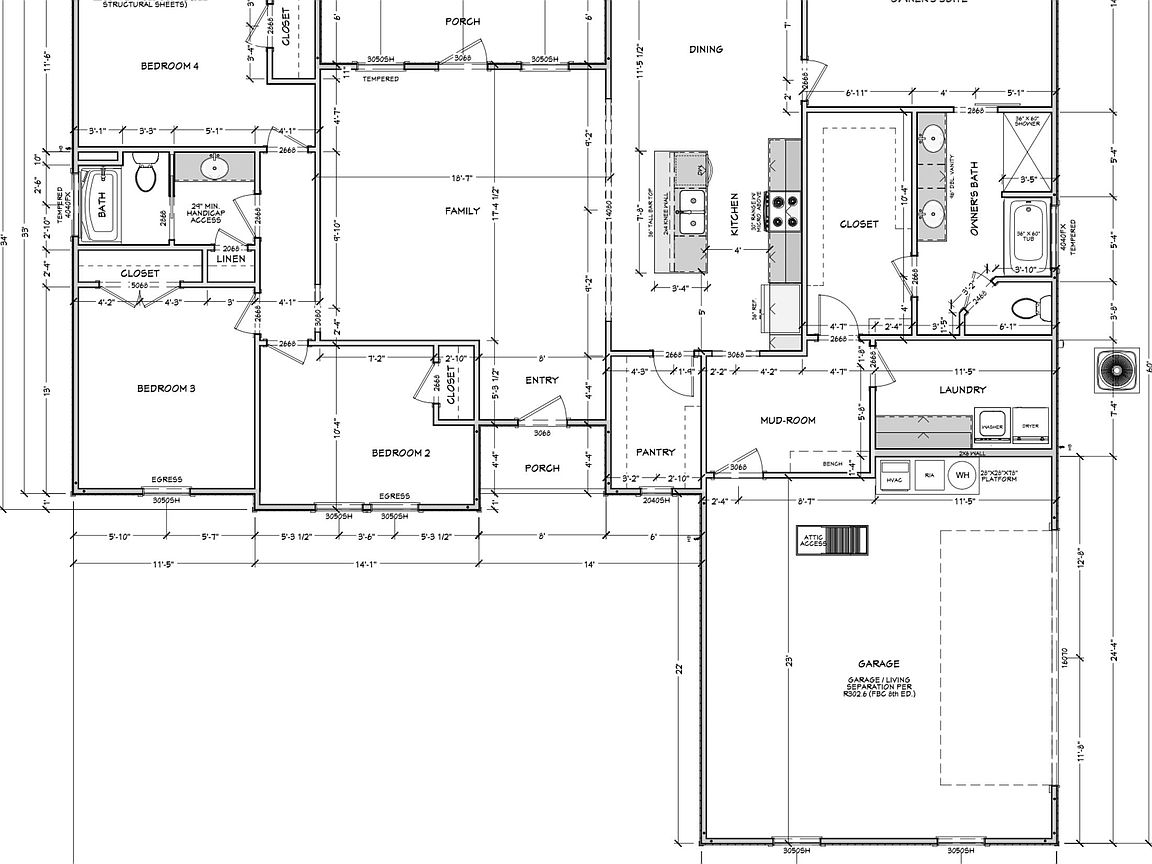
Beautifully crafted new construction residence featuring 4 bedrooms, 2 bathrooms, and a thoughtfully designed split floor plan that offers both privacy and functionality. The open-concept living and kitchen area creates the perfect space for entertaining and everyday living. The kitchen is a true showstopper with quartz countertops, white cabinets, breakfast bar, and WALK-IN PANTRY! The spacious living area flows seamlessly from the kitchen, creating an inviting atmosphere. Retreat to the private primary suite that features a stand-up shower, soaker tub, double vanity, and oversized walk-in closet. Three additional spacious bedrooms provide flexibility for family, guests, or a home office. This home will even offer a mud room off the garage with access to the laundry room. Head out back to relax under your covered back porch! Estimated completion around mid to end of July.
Getting Around
 Car-Dependent
 Very Limited Transit
 Somewhat Bikeable
Schools
Construction
Condition
- Property condition: Under Construction
- Year built: 2026
Materials
- Foundation: Slab
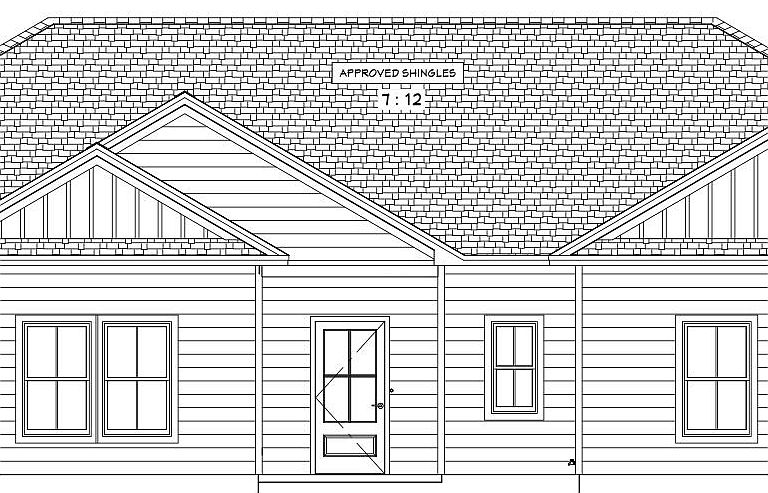
- Roof: Shingle
- Construction materials: Trim Vinyl
Type & Style
- Home type: SingleFamily
- Architectural style: Contemporary
- Property subType: Single Family Residence
Interior
Appliances
- Appliances included: Dishwasher,Microwave,Electric Water Heater
- Laundry features: Washer/Dryer Hookup
Bedroom
- Level: First
- Area: 146.16
- Dimensions: 11.6 x 12.6
Bedroom
- Level: First
- Area: 149.5
- Dimensions: 13 x 11.5
Bedroom
- Level: First
- Area: 146.64
- Dimensions: 10.4 x 14.1
Bedrooms & Bathrooms
- Bedrooms: 4
- Bathrooms: 2
- Full bathrooms: 2
Dining Area
- Level: First
- Area: 142.6
- Dimensions: 11.5 x 12.4
Family Room
- Level: First
- Area: 313.02
- Dimensions: 17.4 x 18
Features
- Breakfast Bar,Pantry,Split Bedroom
- Flooring: Vinyl
- Common walls with other units/homes: No Common Walls
Heating & Cooling
- Heating features: Central
- Cooling features: Central Air
Interior Area
- Total structure area: 1,955
- Total interior livable area: 1,955 sqft
Master Bedroom
- Level: First
- Area: 224
- Dimensions: 14 x 16
Property
Details
- Parcel number: 013N241000000A0150
- Zoning description: Resid Single Family
Features
- Stories: 1
- Patio & porch: Porch
Lot
- Lot size: 0.35 Acres
- Features: Corner Lot
- Lot size dimensions: 136 x 111 x 39 x 87
Parking
- Total spaces: 2
- Parking features: Garage - Attached
- Has garage: Yes
- Attached garage spaces: 2
- Covered spaces: 2