
218 E Broadway #A, San Gabriel, CA, 91776
About This Home
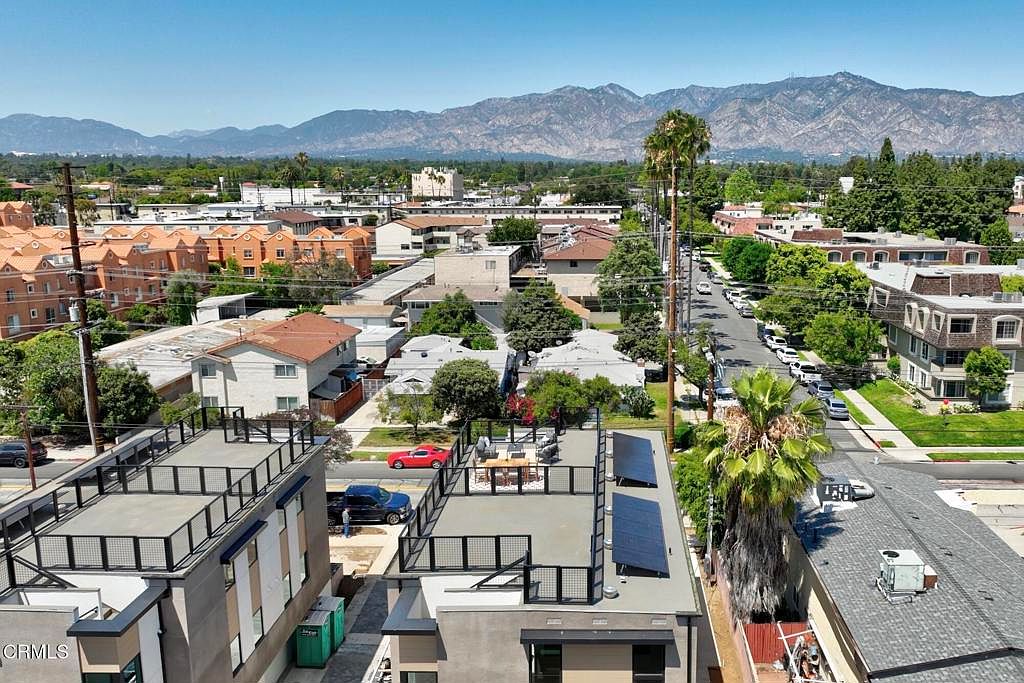
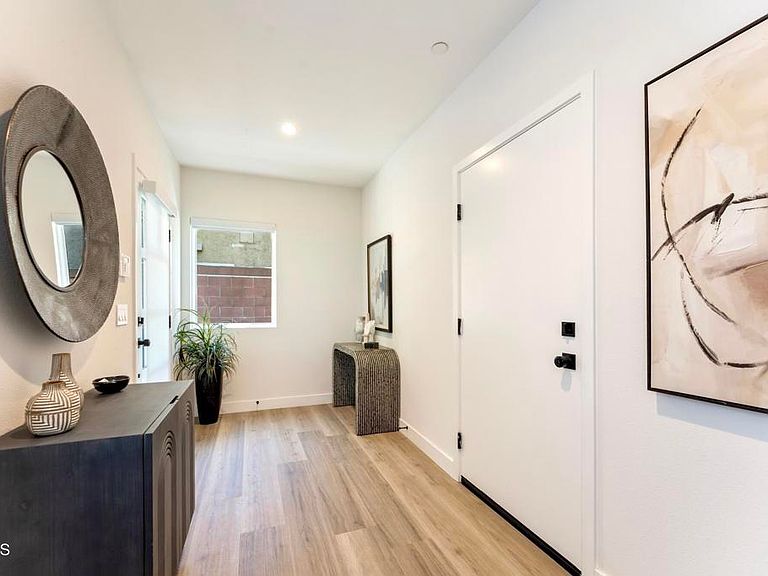
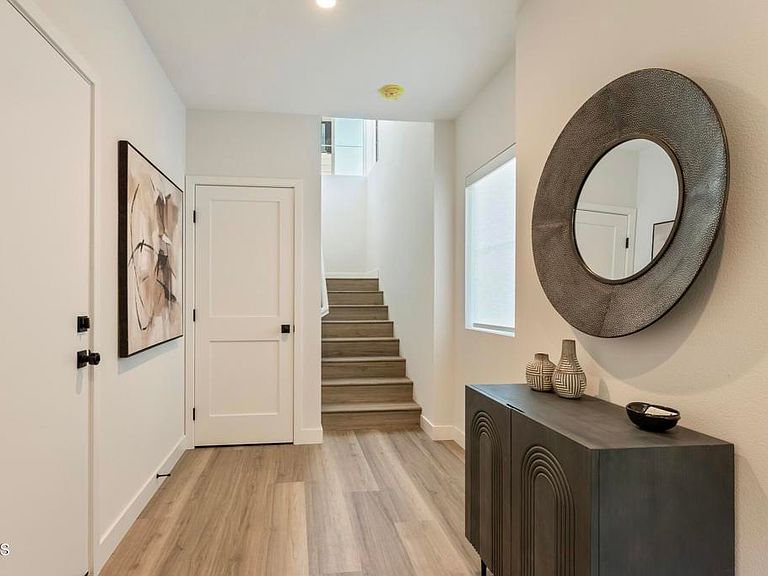
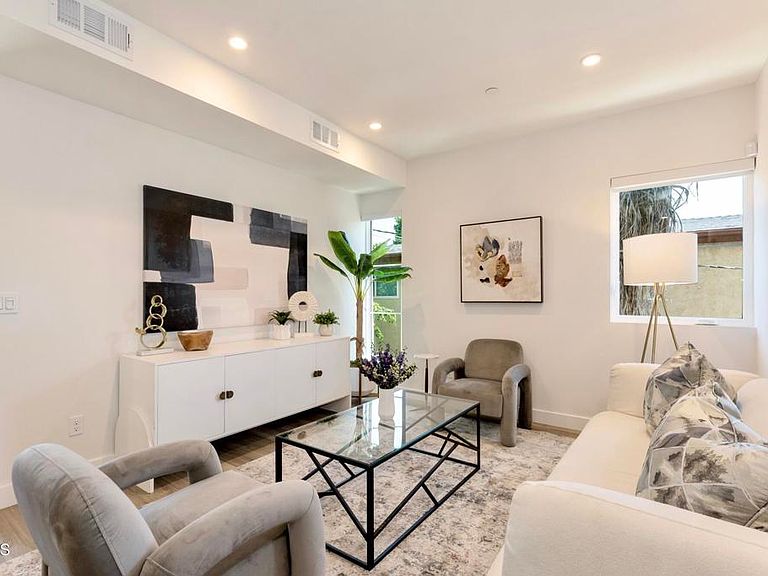
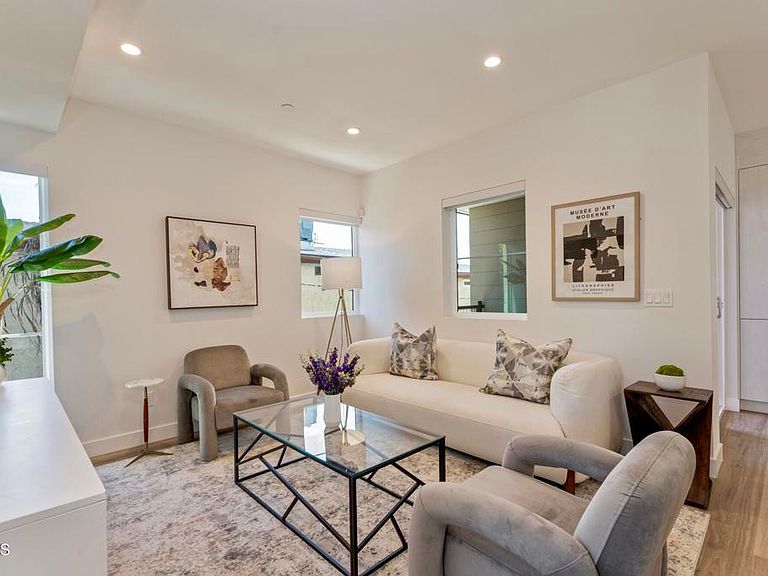
Welcome to SG Lofts. SG Lofts is a brand new, luxurious 10 unit townhome-style condominiums community coming soon in the City of San Gabriel. The 3-bedroom 3-bathroom homes feature amazing rooftop decks with expansive views of the Valley to the south and the Mountains to the north.Complete with an open concept floor plan and integrated indoor/outdoor living space, these energy-efficient homes also include solar, LED lighting, water-saving plumbing fixtures, and several additional luxury amenities. The beautiful kitchens located on the second floor include quartz countertops, stainless steel appliances, and a spacious island for extra storage and seating. The second floor also has a separate dining and living room, a powder bathroom, and a private balcony. The third floor has a master bedroom with a spacious closet and bathroom, and an additional two bedrooms, a bathroom, and a laundry room.An attached two-car garage with direct access to the first level adds convenience and safety for each home. Contact us to be one of the first on the interest list, as you surely won't want to miss out on an opportunity to own one of these great townhome-style condominiums.
Getting Around
 Walker's Paradise
 Some Transit
 Bikeable
Schools
Construction
Condition
- Property condition: Turnkey
- New construction: Yes
- Year built: 2026
Materials
- Foundation: Slab
- Roof: Other
- Construction materials: Drywall,Copper Plumbing
Type & Style
- Home type: Condo
- Architectural style: Modern
- Property subType: Condominium
Interior
Appliances
- Appliances included: Dishwasher,Free-Standing Range,Gas Range,Microwave,Refrigerator
- Laundry features: Inside,Upper Level
Bathroom
- Features: Bathtub
Bedroom
- Features: All Bedrooms Up
Bedrooms & Bathrooms
- Bedrooms: 3
- Bathrooms: 3
- Full bathrooms: 2
- 1/2 bathrooms: 1
- Main level bathrooms: 1
Features
- Balcony,Block Walls,Separate/Formal Dining Room,Multiple Staircases,Open Floorplan,Stone Counters,All Bedrooms Up
- Window features: Double Pane Windows
- Flooring: Laminate
- Fireplace features: None
- Common walls with other units/homes: No Common Walls
Heating & Cooling
- Heating features: Central,Natural Gas
- Cooling features: Central Air,Electric
Interior Area
- Total interior livable area: 1,490 sqft
Kitchen
- Features: Kitchen Island,Stone Counters,Self-closing Drawers
Property
Details
- Parcel number: 5367027070
- Special condition: Standard
Features
- Levels: Three Or More
- Stories: 3
- Entry location: First floor
- Pool features: None
- Patio & porch: Balcony
- Exterior features: Balcony,Rain Gutters
- Spa features: None
- Fencing: Block
- Has view: Yes
- View description: City Lights,Mountain(s)
Lot
- Lot size: 0.46 Acres
Parking
- Total spaces: 2
- Parking features: Covered,Door-Multi,Garage,Guest,On Street
- Has garage: Yes
- Attached garage spaces: 2
- Covered spaces: 2