


37 W Village Ln, Dearborn, MI, 48124
About This Home
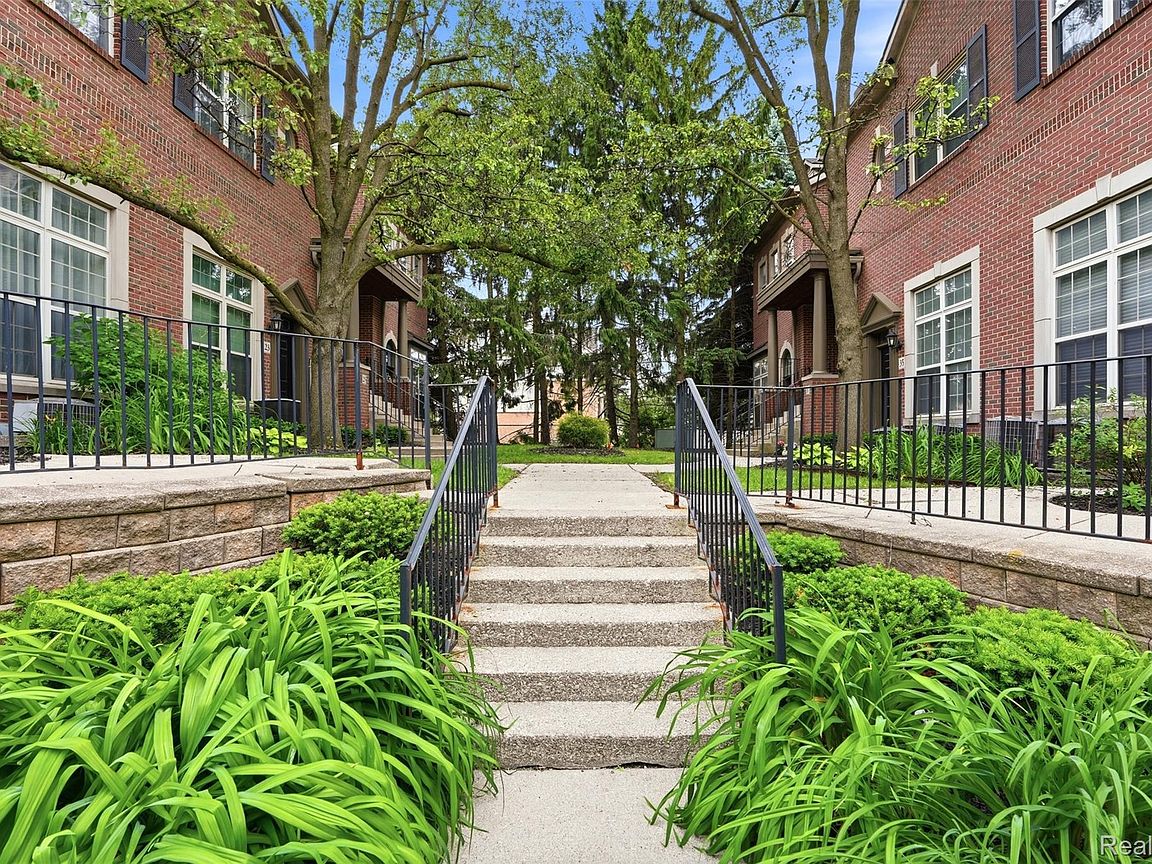
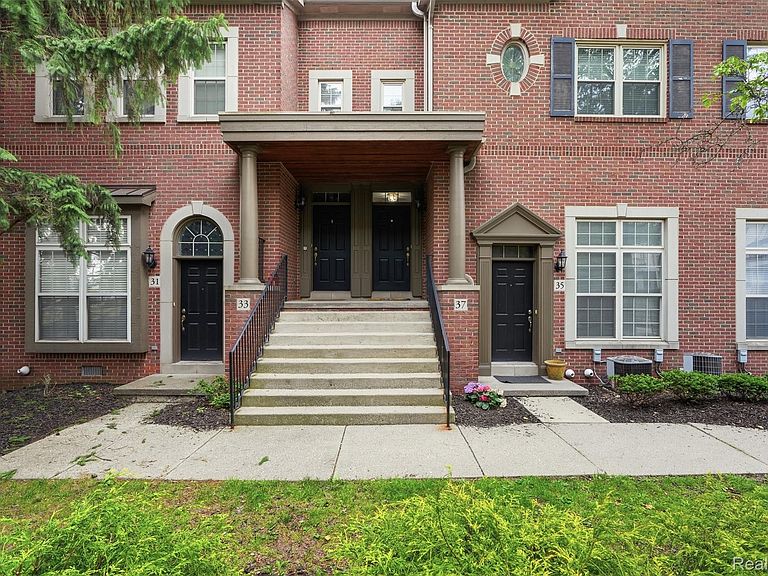
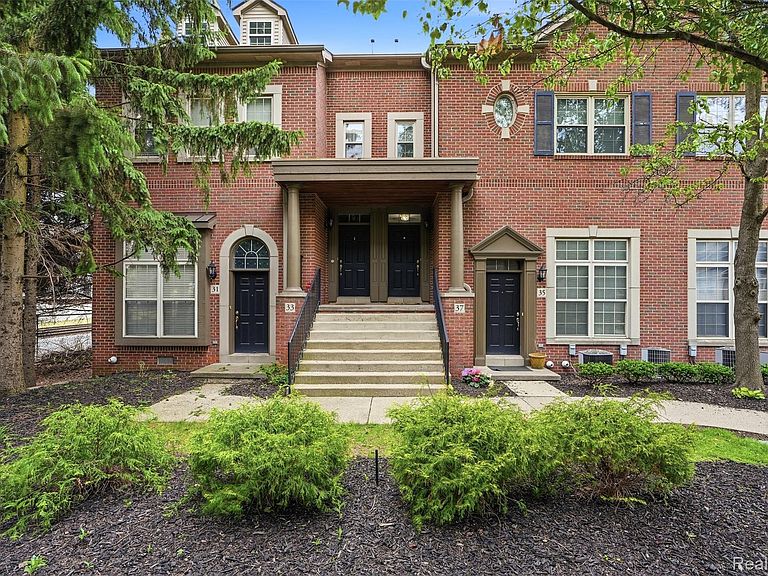
Welcome to 37 West Village Lane, a beautifully maintained and move-in-ready condo in the highly sought after West Village community of Dearborn. This spacious home features 2 bedrooms, 2 full bathrooms, a versatile main-floor office perfect for working from home or additional living space, and the convenience of a first floor laundry room. The attached garage provides easy year-round access, while numerous updates and meticulous care make this home truly turnkey. Enjoy an open and inviting layout with generous living spaces, abundant natural light, and modern finishes throughout. Ideally located just minutes from Downtown West Dearborn, you'll be within walking distance of Michigan Avenue's popular shopping, restaurants, coffee shops, parks, and entertainment. Offering the perfect blend of comfort, convenience, and location, this exceptionally clean and updated condo is a wonderful opportunity to enjoy maintenance free living in one of Dearborn's most desirable neighborhoods. All measurements are approximate, BATVAI. Showings by appointment only. Use parking garage next door for easy parking and access.
Getting Around
 Very Walkable
 Very Limited Transit
 Bikeable
Schools
Construction
Condition
- Year built: 1997
Materials
- Foundation: Slab
- Construction materials: Brick
Type & Style
- Home type: Condo
- Architectural style: Colonial
- Property subType: Condominium
Interior
Bedroom
- Level: Third
- Area: 140
- Dimensions: 14 X 10
Bedrooms & Bathrooms
- Bedrooms: 2
- Bathrooms: 2
- Full bathrooms: 2
Dining Room
- Level: Second
- Area: 169
- Dimensions: 13 X 13
Features
- Finished area above ground: 1,550
Heating
- Heating features: Forced Air,Natural Gas
Interior Area
- Total interior livable area: 1,550 sqft
Laundry
- Level: Second
- Area: 30
- Dimensions: 6 X 5
Living Room
- Level: Second
- Area: 272
- Dimensions: 17 X 16
Media Room
- Level: Second
- Area: 132
- Dimensions: 12 X 11
Other
- Level: Second
Other
- Level: Third
Primary Bedroom
- Level: Third
- Area: 176
- Dimensions: 16 X 11
Property
Details
- Parcel number: 32820922307064
- Special condition: Short Sale No,Standard
- Exclusions: Exclusion(s) Do Not Exist
Features
- Levels: Three
- Stories: 3
- Entry location: GroundLevelwSteps
Parking
- Total spaces: 1
- Parking features: One Car Garage,Attached
- Has garage: Yes
- Attached garage spaces: 1