



37 Lewis Rd, Clarksville, VA, 23927
About This Home
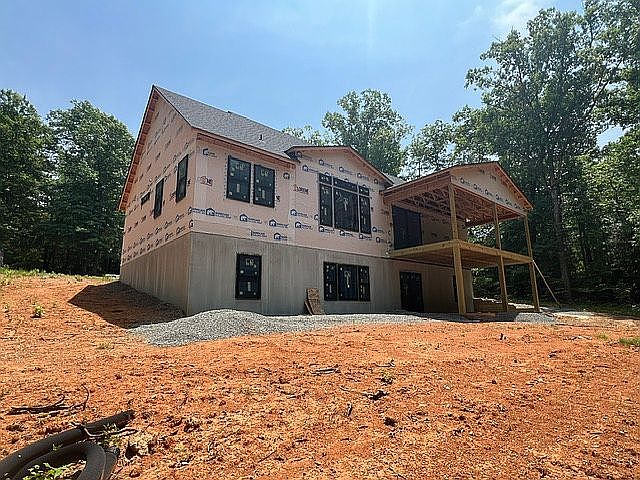
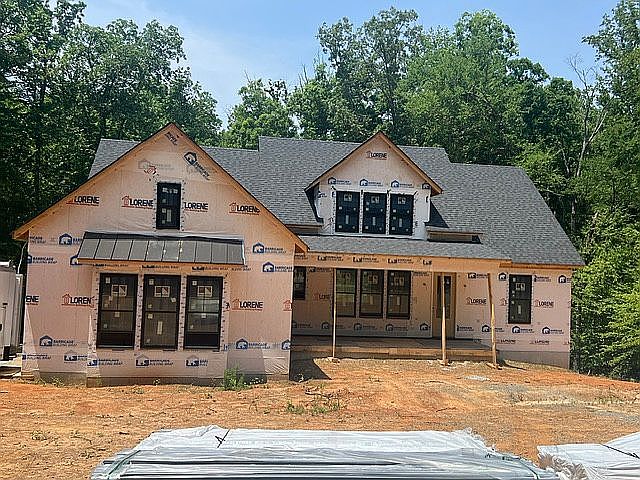
NEW UNDER CONSTRUCTION CUSTOM HOME WITH DOCK SPOT ON 1.6 ACRES IN MERIFEILD ACRES. Total square feet including unfinished basement is 4,373. This modern farmhouse style is exemplified with every detail such as the rough sawn cedar wrapped columns, Cedar gable trims; CUSTOM CABINETRY THROUGHOUT, ANDERSEN WINDOWS, 36" gas cooktop; wall oven/microwave combo, floor to ceiling stoned vent free gas fireplace, 11' ceilings in great room, tray ceiling in master bedroom and large window groupings. A large front porch is a perfect place to chat with neighbors and enjoy the scenery. This home is an open concept, split bedroom design that is light filled and airy. The living, dining and large kitchen are the central spaces and connected to provide easy living and comfort. The master suite is private and will take advantage of wooded rear views. The master bath features a DUAL large shower, double lavatories, oversized linen closet and a large walk-in closet. The secondary bedrooms share a compartmentalized bathroom and are completely separate from the master suite. The mudroom entrance, powder room and laundry are perfect for a busy family. The upper level provides an additional bedroom and bath. The attic is accessible via a door AND FLOORED for great storage. 2 HVAC systems to adequately heat and cool the home. The basement with 1,997 SF and a finished full bath is a dream to have a future theatre room; family room, game room, bar etc. Siding to be James Hardie in Iron Gray and fully stoned foundation on all elevations of home. See pics with the stone choice. Large Covered rear deck with Trex decking and concrete patio on ground level. Upgraded Spray foam insulation in roof. High end accessories throughout. See color of iron gray James Hardie on a house already in pics. It is stately. Make sure to scroll through pics to see selections. FOR DIRECTIONS TO DOCK SPOT SEE PICTURE ATTACHED. Thanks for your time.
Getting Around
 Car-Dependent
 Very Limited Transit
 Somewhat Bikeable
Schools
Construction
Condition
- Year built: 2026
Materials
- Roof: Asphalt
Type & Style
- Home type: SingleFamily
Interior
Appliances
- Appliances included: Dishwasher,Microwave,Range / Oven,Refrigerator
Basement
- Basement: Unfinished
Bedrooms & Bathrooms
- Bedrooms: 4
- Bathrooms: 5
- Full bathrooms: 4
- 1/2 bathrooms: 1
Features
- Flooring: Tile,Laminate
- Fireplace: Yes
Heating
- Heating features: Heat pump,Electric
Interior Area
- Total interior livable area: 2,376 sqft
Property
Features
- Exterior features: Stone,Composition
Lot
- Lot size: 1.60 Acres
Parking
- Parking features: Garage - Attached,Off-street
Climate Risk is Financial Risk
Every home has a financial story beyond the listing price. Below, you’ll see the climate risks that could affect this property — and in Bills & Affordability, how those risks may influence repairs, insurance, utilities, and long-term value.
Biggest Threats for This Home
- Inland Flooding

- Drought

- Hail

- Hurricane

- Ice Storm

- Lightning

- Strong Wind

- Winter Weather

How This Home’s Risks Compare
FEMA Declared Disasters Across Virginia Counties
Understanding the Costs
Financial advisors generally recommend spending no more than 30% of your gross household income on housing costs. In practice, many households stretch to 35% or beyond — especially in high-cost markets.
Estimated Costs Today
| Monthly | Annual | |
|---|---|---|
| Mortgage | $3,789 | $45,468 |
| Home Insurance * | $251 | $3,012 |
| Property Taxes | $312 | $3,744 |
| Electricity | $228 | $2,746 |
| Total | $4,580 | $54,960 |
Income You'd Need if You Spent...
Virginia FAIR Plan Programs

How Costs Could Change Over Time
Climate risk is quickly impacting all of the major home ownership costs. Adjust the growth rates and percentage of income spent on housing below to see how your housing costs could change over the next 10 years — and what income you'd need to keep up.
Comparing Against the Market
Price Per Sq Ft
vs Other Active Listings
Avg $/sqft
vs Homes Sold Last Month
Median $/sqft
Current Market Trends
Median Price Per Square Foot
The median price per square foot of homes sold in this area each month. Compare this to this listing's price per square foot to gauge whether the home is priced in line with recent sales.
Historicals for This Listing
Zestimate History ($/sqft)
No zestimate history available
Price History
| Date | Event | Price |
|---|---|---|
| 2026-06-07 | Listed for sale | $749,500 |
 View on Zillow