


412 Highway 7 Business, Allenspark, CO, 80510
About This Home
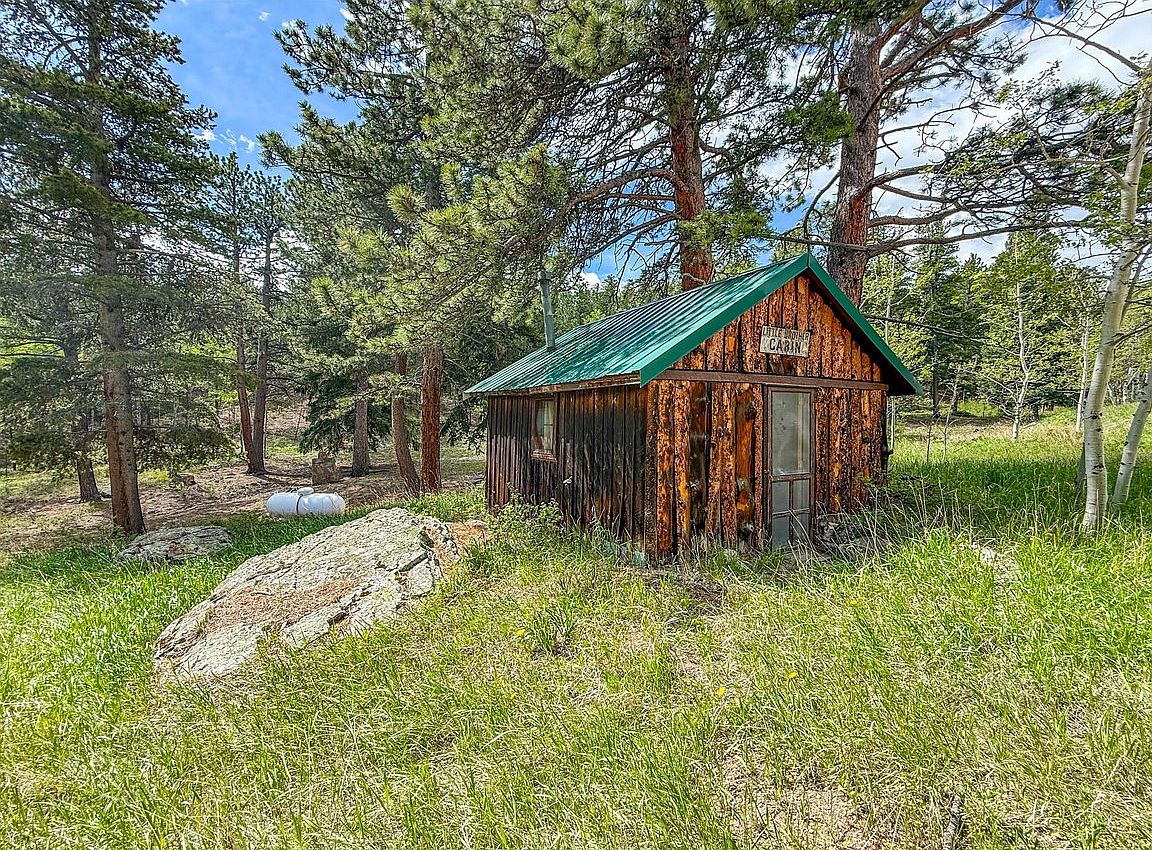
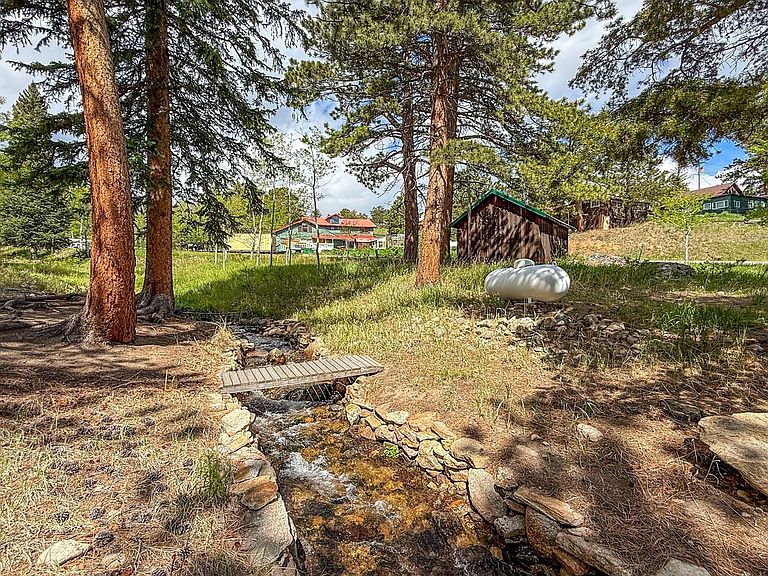
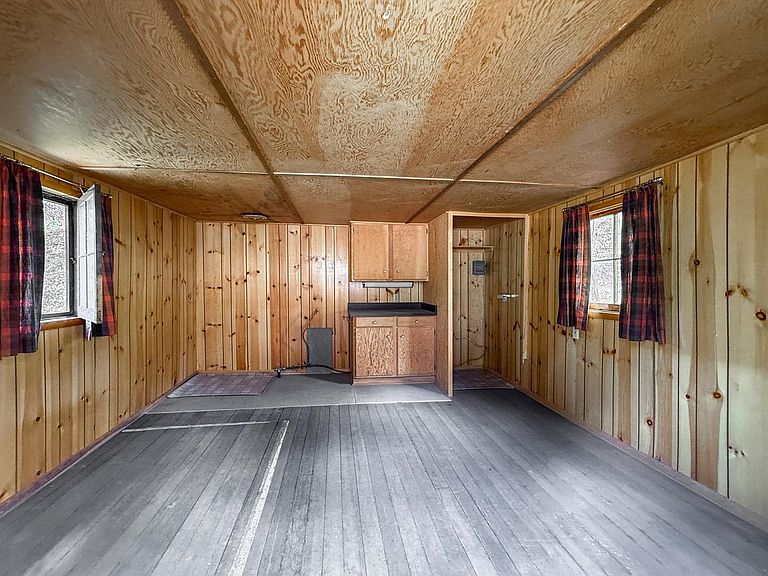
Meet Little Brother - a charming 168-square-foot cabin with a story all its own. Tucked into a gorgeous creekside setting, this little structure has Willow Creek running through the property, giant mature trees overhead, and an easy walk to the cafe, coffee shop, restaurant, and quaint market.History lives in every corner here. Once used as an accessory dwelling, the cabin was outfitted in true mountain fashion - a propane-and-wood-fired refrigerator and an incinerator toilet. The appliances have since been removed, but the character and the possibilities remain. With both propane and electric already on site, the groundwork is laid for whatever you can imagine. A historical designation may be possible for those drawn to preserving its legacy.And the possibilities are the real treat. Picture a cozy bunkhouse for summer guests, a private guest house with creek views, a quiet art or writing studio, a home office set apart, or a charming retreat all its own. Small in footprint but big in potential, the Little Brother is a rare blank canvas in a setting that's already perfect.Just 30 minutes from Boulder or Longmont and 1 hr 20 min to DIA on a state-maintained road, this is mountain property with history, charm, and room to dream.
Getting Around
 Car-Dependent
 Very Limited Transit
 Somewhat Bikeable
Schools
Construction
Condition
- Property condition: Fixer
- Year built: 1919
Materials
- Roof: Metal
- Construction materials: Frame
Type & Style
- Home type: SingleFamily
- Architectural style: Cabin,Legal Non-conforming
- Property subType: Cabin
Interior
Appliances
- Appliances included: No Inclusions
Basement
- Basement: None
Features
- Finished area above ground: 168
Great Room
- Level: Main
- Area: 168
- Dimensions: 14 x 12
Heating
- Heating features: None
Interior Area
- Total structure area: 168
- Total interior livable area: 168 sqft
Kitchen
- Level: Main
Primary Bedroom
- Level: Main
Property
Details
- Parcel number: R0057874
- Zoning: B
- Special condition: Private Owner
Features
- Levels: One
- Stories: 1
- Waterfront features: Abuts Stream/Creek/River,Stream(s)
Lot
- Lot size: 0.48 Acres
- Features: Wooded,Evergreen Trees,Level,Sloped,Rock Outcropping,Unincorporated,Paved
Parking
- Parking features: None