


8820 Shipton Circle Ball, Ground, GA, 30107
About This Home
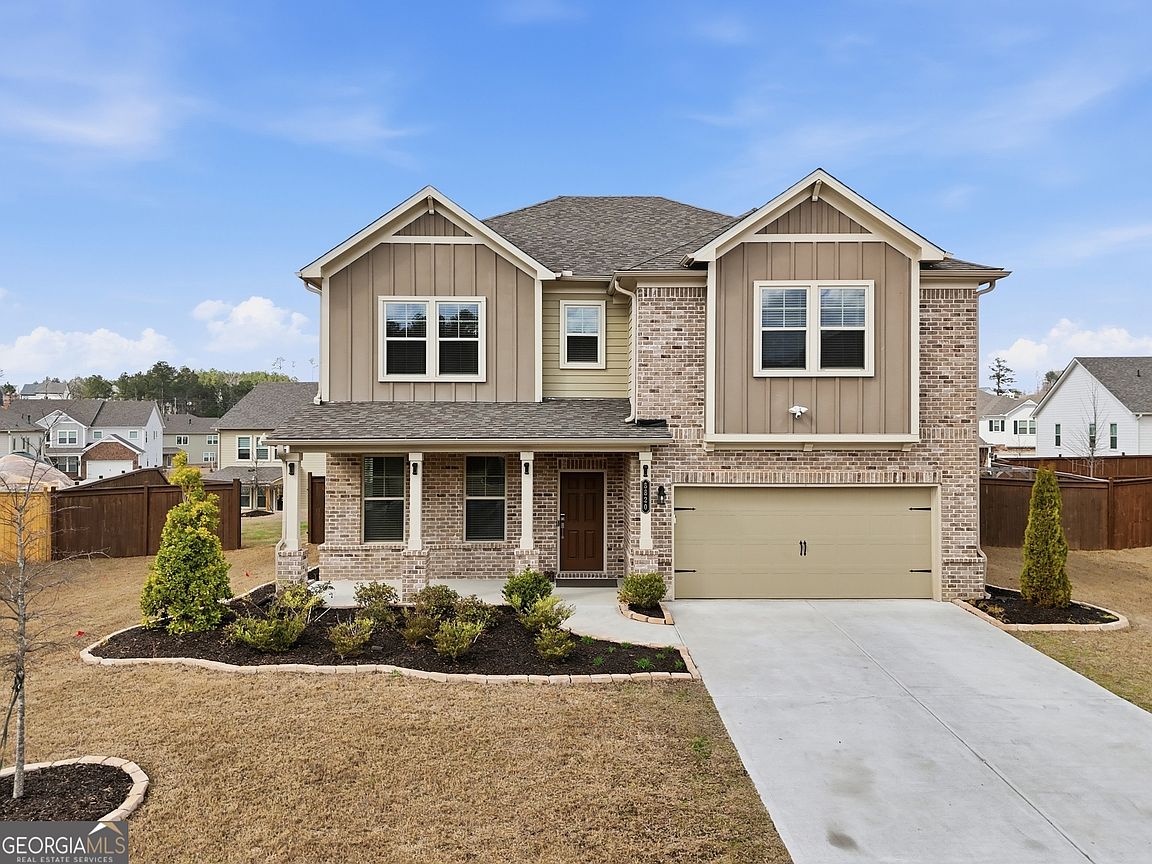
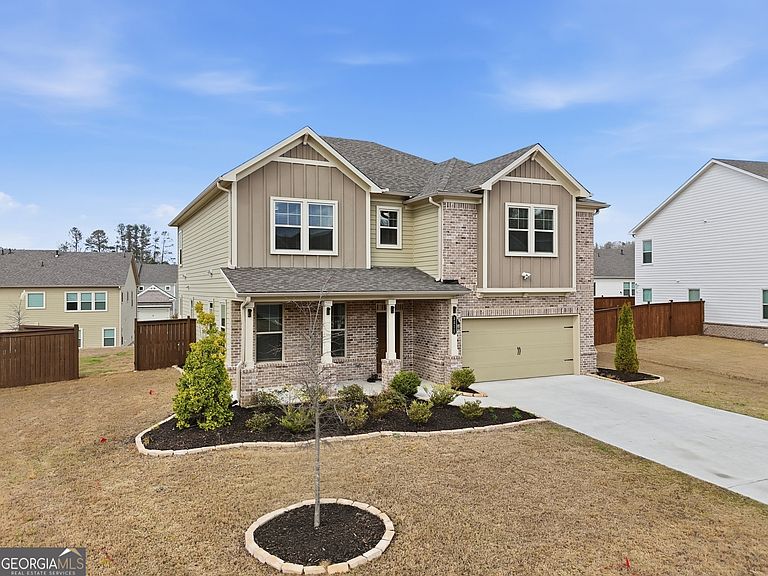
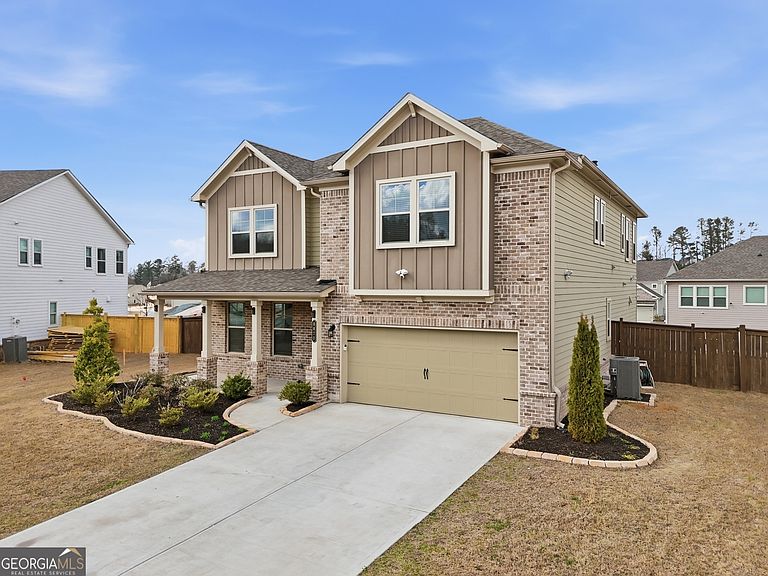
Welcome to 8820 Shipton Circle, a stunning 5-BEDROOM, 3.5-bathroom residence nestled in the desirable STRATFORD HILLS community of Ball Ground, GA. Built in 2023. The FLAGSHIP PLAN from Taylor Morrison - The TRENTON might be the perfect fit! This charming design features a cozy gathering room and a spacious loft upstairs. You'll love the OPEN FLOW of the GATHERING ROOM, which looks over the casual dining area and island kitchen-perfect for entertaining. This beautifully crafted home offers over 3,100 square feet of MODERN LIVING space and luxurious features designed for comfort, functionality and elegance. As you step inside, you're welcomed by an EXPANSIVE OPEN-CONCEPT layout, RICH WHOLE HOUSE LVP flooring and an abundance of NATURAL LIGHT. The heart of the home is the chef-inspired kitchen, featuring QUARTZ COUNTERTOPS, a large ISLAND with breakfast bar seating, STAINLESS STEEL APPLIANCES, custom cabinetry, tile backsplash and a walk-in pantry. The kitchen seamlessly flows into the SPACIOUS FAMILY ROOM with access to the backyard-perfect for entertaining or relaxing outdoors. # The MAIN FLOOR offers a PRIVATE BEDROOM with a FULL BATH, ideal for guests. LIGHT-FILLED living areas and flexible spaces throughout. An additional Powder Room (HALF BATH) # When you're ready to unwind, the upstairs PRIMARY SUITE offers a peaceful retreat. A convenient laundry room. # THREE SECONDAY bedrooms are spacious and feature ample closet space. # A LARGE versatile LOFT space completes the upper level, perfect for a, MEDIA center or second office. The home sits on a well-sized, lot with a covered front porch, a private backyard and professionally landscaped grounds. This home offers access to premium community amenities including a, resort-style swimming pool, playground and scenic walking paths trails across lake & neighborhood. Located on a quiet, paved county-maintained road, the home combines suburban serenity with convenient access to shopping, dining and top-rated schools in Forsyth County. Additional features include a 2-car garage, smart home compatibility, upgraded finishes throughout. Don't miss this opportunity to own a move-in-ready dream home in one of North Georgia's most sought-after neighborhoods. Located just off GA 369 in Forsyth County, Stratford Hills combines everyday convenience with the tranquility of top-rated schools and nearby parks
Getting Around
 Car-Dependent
 Very Limited Transit
 Somewhat Bikeable
Schools
Construction
Condition
- Property condition: Resale
- Year built: 2023
Materials
- Foundation: Slab
- Roof: Composition
- Construction materials: Concrete
Type & Style
- Home type: SingleFamily
- Architectural style: Brick Front,Traditional
- Property subType: Single Family Residence
Interior
Appliances
- Appliances included: Dishwasher,Disposal,Dryer,Gas Water Heater,Microwave,Refrigerator,Washer
- Laundry features: Upper Level
Basement
- Basement: None
Bedrooms & Bathrooms
- Bedrooms: 5
- Bathrooms: 4
- Full bathrooms: 3
- 1/2 bathrooms: 1
- Main level bathrooms: 1
- Main level bedrooms: 1
Features
- Double Vanity,High Ceilings,Walk-In Closet(s)
- Window features: Double Pane Windows,Window Treatments
- Flooring: Tile
- Attic: Pull Down Stairs
- Finished area below ground: 0
- Finished area above ground: 3,191
- Common walls with other units/homes: No Common Walls
Heating & Cooling
- Heating features: Central,Forced Air,Natural Gas,Zoned
- Cooling features: Ceiling Fan(s),Central Air,Electric,Zoned
Interior Area
- Total structure area: 3,191
- Total interior livable area: 3,191 sqft
Kitchen
- Features: Breakfast Area,Breakfast Bar,Kitchen Island,Pantry
Property
Details
- Parcel number: 026 378
Features
- Levels: Two
- Stories: 2
- Fencing: Back Yard,Privacy
- Waterfront features: No Dock Or Boathouse
- Waterbody name: None
Lot
- Lot size: 0.27 Acres
- Features: Private
Parking
- Total spaces: 2
- Parking features: Garage,Garage Door Opener
- Has garage: Yes