



119 Markley Farm Cir W, Norristown, PA, 19403
About This Home
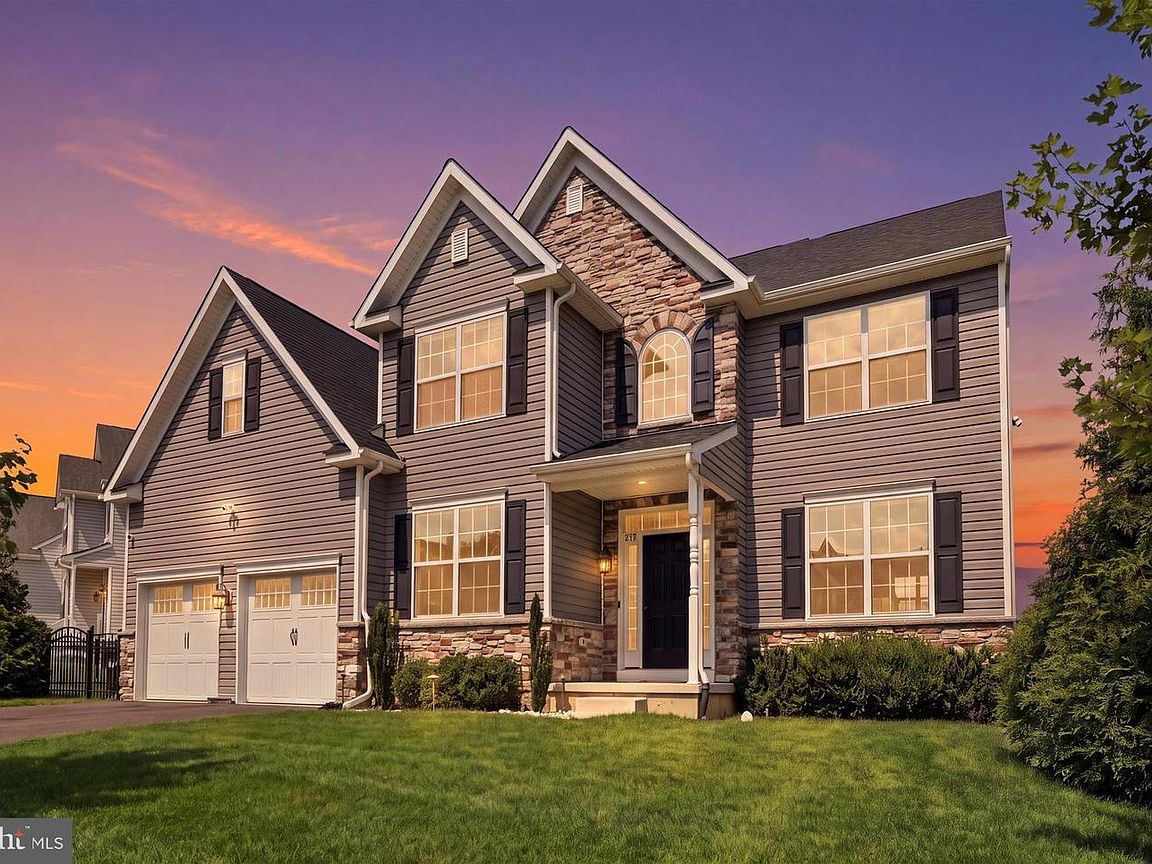
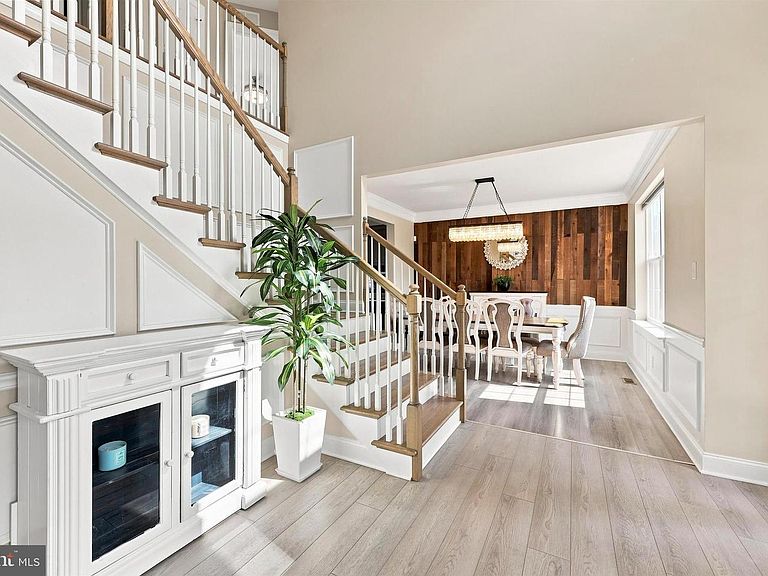
Built new in 2020 and upgraded top to bottom, inside and out — this is not your average listing. Welcome to 119 Markley Farm Cir, offering 4 bedrooms and 3.5 baths across 2,941 square feet above grade plus a fully finished 850-square-foot lower level, for nearly 3,800 square feet of total living space, on a fully fenced 0.28-acre private lot lined with 43 arborvitaes. The open floor plan features luxury vinyl plank flors, a renovated kitchen with quartz countertops and stainless steel appliances, upgraded chandeliers, and a dedicated home office on the main floor. The home is smart-home integrated with in-wall and in-ceiling speakers throughout, a whole-house humidifier, and an attached 2-car garage with a Tesla charger. THE BASEMENT ALONE IS WORTH THE VISIT: fully finished with a wet bar, gaming area, library nook, gym, and a full bathroom. Hard-wired ethernet runs from the basement to every entertainment zone in the house. Upstairs, the main-floor guest bathroom has been beautifully upgraded, and the home is security-ready with 6 wired Google cameras and ADT-ready wiring. THE BACKYARD WILL SEAL THE DEAL: a 480-square-foot covered deck pre-wired for heaters, fan, and lighting, a 104-head sprinkler system, outdoor accent lighting, and a 10x16 storage shed — all within a fully fenced, completely private yard. A separate outdoor water meter keeps outdoor watering from inflating the sewer bill. Minutes to Route 202, King of Prussia, and the PA Turnpike, with neighborhood walking paths right outside your door.
Getting Around
 Car-Dependent
 Some Transit
 Somewhat Bikeable
Schools
Construction
Condition
- Property condition: Excellent
- Year built: 2020
Materials
- Foundation: Concrete Perimeter
- Roof: Asphalt
- Construction materials: Vinyl Siding
Type & Style
- Home type: SingleFamily
- Architectural style: Traditional
- Property subType: Single Family Residence
Interior
Appliances
- Appliances included: Microwave,Built-In Range,Dishwasher,Disposal,Dryer,Double Oven,Oven,Oven/Range - Gas,Range Hood,Refrigerator,Stainless Steel Appliance(s),Washer,Gas Water Heater
- Laundry features: Upper Level,Laundry Room
Basement
- Features: Wet Bar,Flooring - Luxury Vinyl Plank,Recessed Lighting
- Level: Lower
Basement
- Has basement: Yes
- Basement: Finished,Improved,Interior Entry,Sump Pump
Bedroom1
- Features: Flooring - Carpet,Ceiling Fan(s)
- Level: Upper
Bedroom2
- Features: Flooring - Luxury Vinyl Plank
- Level: Upper
Bedroom3
- Features: Flooring - Carpet
- Level: Upper
Bedrooms & Bathrooms
- Bedrooms: 4
- Bathrooms: 4
- Full bathrooms: 3
- 1/2 bathrooms: 1
- Main level bathrooms: 1
Breakfast Room
- Features: Recessed Lighting,Flooring - Luxury Vinyl Plank
- Level: Main
Dining Room
- Features: Chair Rail,Flooring - Luxury Vinyl Plank
- Level: Main
Family Room
- Features: Fireplace - Gas,Flooring - Luxury Vinyl Plank
- Level: Main
Features
- Bar,Bathroom - Stall Shower,Bathroom - Walk-In Shower,Breakfast Area,Ceiling Fan(s),Chair Railings,Crown Molding,Dining Area,Family Room Off Kitchen,Floor Plan - Traditional,Formal/Separate Dining Room,Kitchen - Gourmet,Primary Bath(s),Pantry,Recessed Lighting,Sound System,Upgraded Countertops,Wainscotting,Walk-In Closet(s),9'+ Ceilings
- Flooring: Engineered Wood,Carpet
- Number of fireplaces: 1
- Fireplace features: Glass Doors,Gas/Propane,Insert
- Fireplace: Yes
- Finished area below ground: 850
- Finished area above ground: 2,941
Foyer
- Features: Flooring - Luxury Vinyl Plank
- Level: Main
Heating & Cooling
- Heating features: Central,Natural Gas
- Cooling features: Central Air,Electric
Interior Area
- Total structure area: 3,791
- Total interior livable area: 3,791 sqft
Kitchen
- Features: Kitchen - Gas Cooking,Recessed Lighting,Lighting - Pendants,Countertop(s) - Quartz,Flooring - Luxury Vinyl Plank
- Level: Main
Laundry
- Level: Upper
Office
- Features: Flooring - Carpet,Track Lighting
- Level: Main
Other
- Features: Bathroom - Stall Shower,Bathroom - Walk-In Shower,Flooring - Ceramic Tile,Double Sink
- Level: Upper
Other
- Features: Flooring - Ceramic Tile,Bathroom - Walk-In Shower,Bathroom - Stall Shower
- Level: Lower
Primary Bathroom
- Features: Bathroom - Stall Shower,Bathroom - Walk-In Shower,Flooring - Ceramic Tile
- Level: Upper
Primary Bedroom
- Features: Cathedral/Vaulted Ceiling,Ceiling Fan(s),Flooring - Carpet,Recessed Lighting,Primary Bedroom - Sitting Area,Walk-In Closet(s)
- Level: Upper
Property
Accessibility
- Accessibility features: None
Details
- Parcel number: 630001108118
- Zoning: R1
- Special condition: Standard
Features
- Levels: Two
- Stories: 2
- Pool features: None
- Patio & porch: Deck,Porch
- Exterior features: Lighting,Lawn Sprinkler,Street Lights,Underground Lawn Sprinkler
Lot
- Lot size: 0.28 Acres
- Features: Suburban
- Lot size dimensions: 196.00 x 0.00
Parking
- Total spaces: 2
- Parking features: Garage Faces Front,Garage Door Opener,Driveway,Electric Vehicle Charging Station(s),Attached
- Has garage: Yes
- Attached garage spaces: 2
- Covered spaces: 2
- Has uncovered spaces: Yes
Climate Risk is Financial Risk
Every home has a financial story beyond the listing price. Below, you’ll see the climate risks that could affect this property — and in Bills & Affordability, how those risks may influence repairs, insurance, utilities, and long-term value.
Biggest Threats for This Home
- Inland Flooding

- Cold Wave

- Heat Wave

- Strong Wind

- Winter Weather

- Tornado

How This Home’s Risks Compare
FEMA Declared Disasters Across Pennsylvania Counties
Understanding the Costs
Financial advisors generally recommend spending no more than 30% of your gross household income on housing costs. In practice, many households stretch to 35% or beyond — especially in high-cost markets.
Estimated Costs Today
| Monthly | Annual | |
|---|---|---|
| Mortgage | $3,792 | $45,504 |
| Home Insurance * | $256 | $3,072 |
| Property Taxes | $806 | $9,672 |
| Electricity | $415 | $4,991 |
| Total | $5,269 | $63,228 |
Income You'd Need if You Spent...
Pennsylvania FAIR Plan Programs
Insurance Placement Facility of Pennsylvania/FAIR Plan
 Wildfire
 HailWind
How Costs Could Change Over Time
Climate risk is quickly impacting all of the major home ownership costs. Adjust the growth rates and percentage of income spent on housing below to see how your housing costs could change over the next 10 years — and what income you'd need to keep up.
Comparing Against the Market
Price Per Sq Ft
vs Other Active Listings
Avg $/sqft
vs Homes Sold Last Month
Median $/sqft
Current Market Trends
Median Price Per Square Foot
The median price per square foot of homes sold in this area each month. Compare this to this listing's price per square foot to gauge whether the home is priced in line with recent sales.
Historicals for This Listing
Zestimate History ($/sqft)
No zestimate history available
Price History
| Date | Event | Price |
|---|---|---|
| 2026-08-06 | Pending sale | $750,000 |
| 2026-07-31 | Listed for sale | $750,000 |
| 2026-06-29 | Listing removed | $899,000 |
| 2026-06-25 | Price change | $899,000 |
| 2026-06-07 | Listed for sale | $915,000 |
 View on Zillow