

18 Squaw Valley Ct, Merced, CA, 95341
About This Home
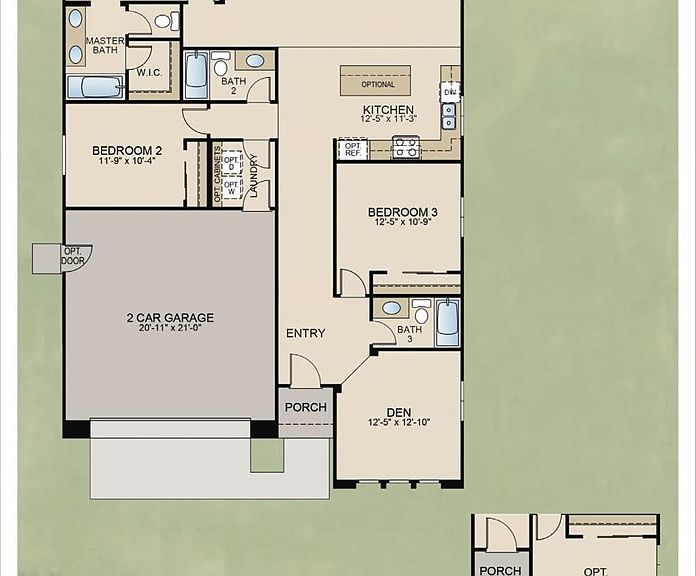
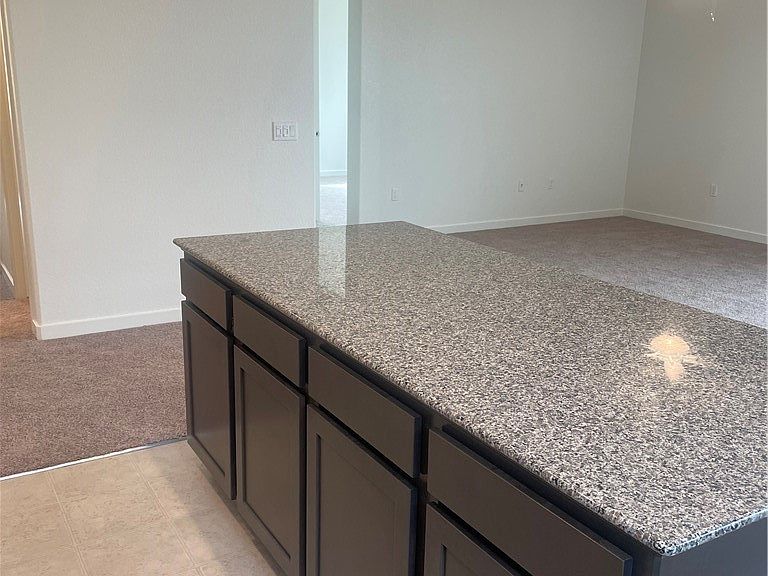
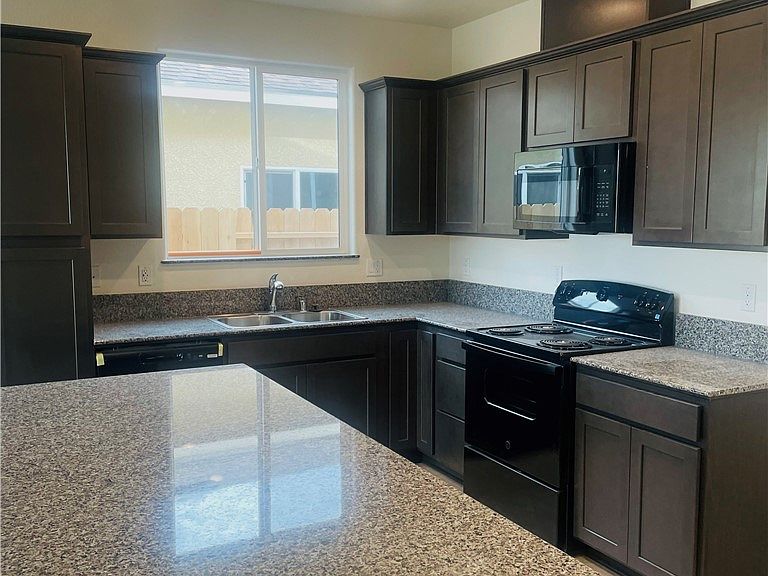
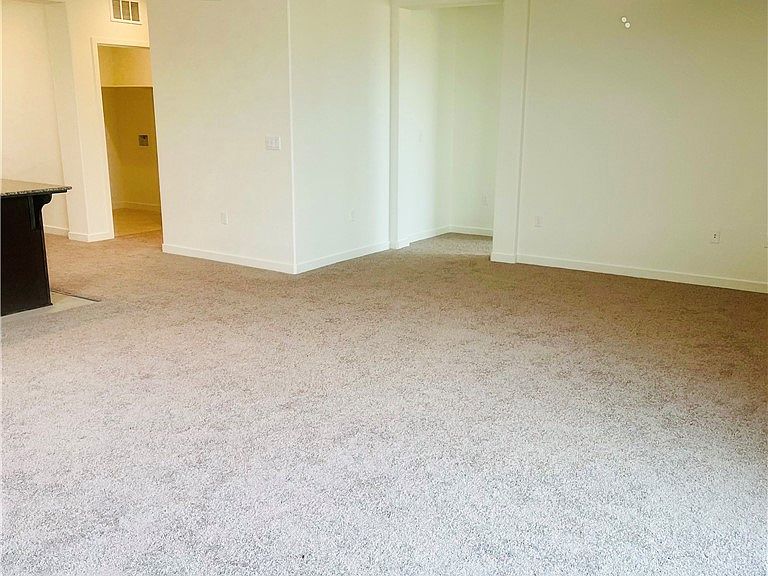
At 1,750 square feet, The Ashington is the perfect home for any family! This plan includes 3-4 bedrooms and 3 baths, as well as plenty of luxurious amenities such as a gourmet kitchen with granite countertops. Discover the popular Ashington plan at Crossing at River Oaks, offering a thoughtfully designed layout with spacious living areas and modern finishes throughout. This beautifully crafted home features an open-concept great room, a gourmet kitchen with granite countertops and abundant cabinet storage, and a comfortable layout ideal for everyday living and entertaining. Enjoy generously sized bedrooms, a private primary suite, and a two-car garage. Located in one of Merced’s newest communities with no HOA and convenient access to Campus Parkway, shopping, and dining.
Getting Around
 Car-Dependent
 Very Limited Transit
 Somewhat Bikeable
Schools
Construction
Condition
- New construction: Yes
- Year built: 2026
Type & Style
- Home type: SingleFamily
- Property subType: Single Family Residence
Interior
Appliances
- Laundry features: Inside
Bedroom
- Features: All Bedrooms Down
Bedrooms & Bathrooms
- Bedrooms: 4
- Bathrooms: 3
- Full bathrooms: 3
- Main level bathrooms: 3
- Main level bedrooms: 4
Cooling
- Cooling features: Central Air
Features
- All Bedrooms Down
- Fireplace features: None
- Common walls with other units/homes: No Common Walls
Interior Area
- Total interior livable area: 1,750 sqft
Property
Details
- Parcel number: 061740062
- Special condition: Standard
Features
- Levels: One
- Stories: 1
- Entry location: 1
- Pool features: None
- Has view: Yes
- View description: Neighborhood
Lot
- Lot size: 6,432 sqft
- Features: 0-1 Unit/Acre
Parking
- Total spaces: 2
- Parking features: Garage - Attached
- Has garage: Yes
- Attached garage spaces: 2
- Covered spaces: 2